This 3-bedroom, 2-bath home situated on .91 acre, is offering the perfect combination of comfortable living and room to enjoy the outdoors! Inside, you’ll find fresh paint throughout, new flooring, and updated light fixtures. These updates give the home a clean refreshing feel. The kitchen features brand new appliances making this property truly move in ready. Outside is where this property really shines! Enjoy evenings around the built in fire pit, grow your own vegetables in the raised garden beds, or relax while the kids enjoy the tree swing. A storage shed with an overhead door and a large chicken coop make this a great setup for anyone wanting a little more space and a touch of country living. Best of all; on the north side of the home there is RV parking with a 50 amp hookup! With almost one acre, thoughtful updates, and plenty of outdoor extras, this home is ready for its next owners to move in and make it their own!
Pending
$240,000
7433 S Pattie St, Haysville, KS 67060
3beds
1,297sqft
Single Family Onsite Built
Built in 1955
0.91 Acres Lot
$240,200 Zestimate®
$185/sqft
$-- HOA
What's special
- 18 days |
- 685 |
- 55 |
Likely to sell faster than
Zillow last checked:
Listing updated:
Listed by:
Tihler Church 316-371-0258,
Banister Real Estate LLC
Source: SCKMLS as distributed by MLS GRID,MLS#: 677083
Facts & features
Interior
Bedrooms & bathrooms
- Bedrooms: 3
- Bathrooms: 2
- Full bathrooms: 2
Primary bedroom
- Description: Luxury Vinyl
- Level: Main
- Area: 144
- Dimensions: 12x12
Bedroom
- Description: Luxury Vinyl
- Level: Main
- Area: 110
- Dimensions: 10x11
Bedroom
- Description: Luxury Vinyl
- Level: Main
- Area: 90
- Dimensions: 9x10
Kitchen
- Description: Luxury Vinyl
- Level: Main
- Area: 90
- Dimensions: 10x9
Living room
- Description: Luxury Vinyl
- Level: Main
- Area: 450
- Dimensions: 25x18
Heating
- Forced Air, Natural Gas
Cooling
- Central Air
Appliances
- Included: Dishwasher, Disposal, Range
- Laundry: Main Level
Features
- Ceiling Fan(s)
- Basement: None
- Number of fireplaces: 1
- Fireplace features: One, Living Room, Wood Burning
Interior area
- Total interior livable area: 1,297 sqft
- Finished area above ground: 1,297
- Finished area below ground: 0
Property
Parking
- Total spaces: 2
- Parking features: RV Access/Parking, Attached
- Garage spaces: 2
Features
- Levels: One
- Stories: 1
- Exterior features: Other
- Fencing: Chain Link
Lot
- Size: 0.91 Acres
- Features: Standard
Details
- Additional structures: Storage, Outbuilding, Above Ground Outbuilding(s)
- Parcel number: 2017324204012027.00A
Construction
Type & style
- Home type: SingleFamily
- Architectural style: Ranch,Traditional
- Property subtype: Single Family Onsite Built
Materials
- Block
- Foundation: None
- Roof: Composition
Condition
- Year built: 1955
Utilities & green energy
- Sewer: Septic Tank
- Water: Private
Community & HOA
Community
- Subdivision: MCMULLEN
HOA
- Has HOA: No
Location
- Region: Haysville
Financial & listing details
- Price per square foot: $185/sqft
- Annual tax amount: $2,245
- Date on market: 8/6/2026
- Cumulative days on market: 18 days
- Ownership: Individual
- Road surface type: Unimproved
Estimated market value
$240,200
$228,000 - $252,000
$1,501/mo
Price history
Price history is unavailable.
Public tax history
Tax history is unavailable.
Monthly payment
Est. payment
Payment breakdown
Explore the cost of this home by adjusting the details. Changes won't be saved.Climate risks
Neighborhood: 67060
Nearby schools
GreatSchools rating
- 8/10Swaney Elementary SchoolGrades: PK-5Distance: 3.7 mi
- 5/10Derby Middle SchoolGrades: 6-8Distance: 3.5 mi
- 6/10Derby High SchoolGrades: 9-12Distance: 4.4 mi
Schools provided by the listing agent
- Elementary: Swaney
- Middle: Derby
- High: Derby
Source: SCKMLS as distributed by MLS GRID. This data may not be complete. We recommend contacting the local school district to confirm school assignments for this home.
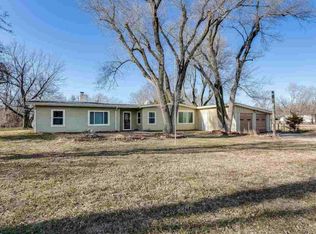
- $213,9003 bd2 ba1.2k sqft7433 S Pattie Ave, Haysville, KS 67060Off Market
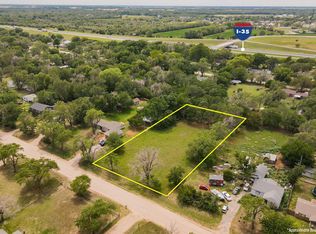
- $--0.93 acres093/ACRE S Pattie St, Haysville, KS 67060Sold
- $183,1006 bd2 ba1.7k sqft7447 S Pattie Ave, Haysville, KS 67060Off Market
- $86,900-- bd-- ba-- sqft7434 S Pattie Ave, Haysville, KS 67060Off Market
- $87,800-- bd-- ba1.2k sqft7434 S Pattie Ave, Haysville, KS 67060Off Market
- $79,400-- bd-- ba1k sqft7448 S Pattie Ave, Haysville, KS 67060Off Market
- $151,4003 bd1 ba1.2k sqft7459 S Pattie Ave, Haysville, KS 67060Off Market
- $90,8003 bd2 ba1.2k sqft7420 S Pattie Ave, Haysville, KS 67060Off Market
A local agent can set up tours, give advice and negotiate with sellers.
A local lender can help you make sure your offer is ready when you are.
Similar homes
- $--3 bd2 ba1.6k sqft4523 S Washington Ct, Wichita, KS 67216Auction
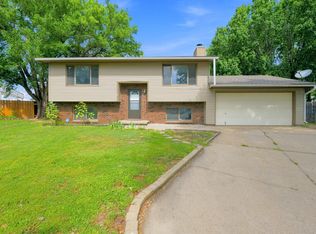 MLS ID #677873, Angie Vailas, Lange Real Estate. SCKMLS as distributed by MLS GRID
 - $255,0004 bd2 ba1.8k sqft1100 E Market St, Derby, KS 67037For Sale
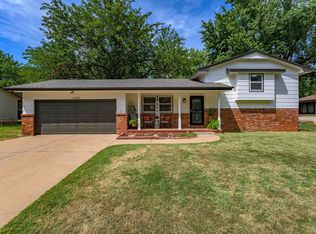 MLS ID #677923, Teresa Winfield, Keller Williams Signature Partners, LLC. SCKMLS as distributed by MLS GRID
 - $--4 bd2 ba1.3k sqft1485 N D Rd, Peck, KS 67120Auction
 MLS ID #677101, Dave Brown, Berkshire Hathaway PenFed Realty. SCKMLS as distributed by MLS GRID
 - $184,9003 bd1 ba1.2k sqft617 W 4th St, Haysville, KS 67060For Sale
 MLS ID #676787, Dylan Eck, Matt Eck Real Estate, Inc.. SCKMLS as distributed by MLS GRID
 - $--3 bd1 ba1.3k sqft725 W Lockwood St, Wichita, KS 67217AuctionMLS ID #676575, Dave Brown, Berkshire Hathaway PenFed Realty. SCKMLS as distributed by MLS GRID
- $--3 bd2 ba1.5k sqft1217 W Dallas St, Wichita, KS 67217AuctionMLS ID #677431, Daniel Gutierrez, Keller Williams Hometown Partners. SCKMLS as distributed by MLS GRID
- $229,9004 bd2 ba1.2k sqft3321 W 9th St N, Wichita, KS 67203For SaleMLS ID #677938, Stephanie Fondren, Nikkel and Associates. SCKMLS as distributed by MLS GRID
- $165,0003 bd2 ba1.4k sqft1011 W Lockwood St, Wichita, KS 67217For SaleMLS ID #677949, Genni Trilli, Real Broker, LLC. SCKMLS as distributed by MLS GRID
- $215,0003 bd2 ba1.4k sqft3430 E Crystal St, Wichita, KS 67216For SaleMLS ID #675143, Jose Flores, Berkshire Hathaway PenFed Realty. SCKMLS as distributed by MLS GRID
- $210,0003 bd1 ba960 sqft1425 N Georgie Ave, Derby, KS 67037For SaleMLS ID #677593, Angelina Bentley, Real Broker, LLC. SCKMLS as distributed by MLS GRID
- $229,0003 bd2 ba1.6k sqft5418 S Market St, Wichita, KS 67216For SaleMLS ID #676408, Sarah Olson, Reece Nichols South Central Kansas. SCKMLS as distributed by MLS GRID
- $120,0002 bd1 ba1.5k sqft528 E 79th St S, Haysville, KS 67060For SaleMLS ID #674105, Deloris Wendling, Century 21 Grigsby Realty. SCKMLS as distributed by MLS GRID
- $174,0003 bd1 ba906 sqft425 W 4th St, Haysville, KS 67060For SaleMLS ID #672569, Tina Bell, Heritage 1st Realty. SCKMLS as distributed by MLS GRID
- $225,0003 bd2 ba1.8k sqft6435 N Wendell St, Wichita, KS 67219For SaleMLS ID #677859, Susan Evans Bessey, Keller Williams Hometown Partners. SCKMLS as distributed by MLS GRID
- $220,0004 bd2 ba1.5k sqft1601 W Regal St, Wichita, KS 67217For SaleMLS ID #676973, Pam Hesse, At Home Wichita Real Estate. SCKMLS as distributed by MLS GRID
- $205,0003 bd2 ba1.3k sqft435 E Campus St, Wichita, KS 67216For SaleMLS ID #676329, Oricel Iron Wing, Heritage 1st Realty. SCKMLS as distributed by MLS GRID
- $229,0003 bd2 ba1.8k sqft229 N Battin Ave, Wichita, KS 67208For SaleMLS ID #677946, Kate Mix, Berkshire Hathaway PenFed Realty. SCKMLS as distributed by MLS GRID
- $250,0003 bd2 ba1.2k sqft240 S Lorraine Ave, Wichita, KS 67211For SaleMLS ID #677530, Ronda Welsh, Keller Williams Hometown Partners. SCKMLS as distributed by MLS GRID
- $238,0003 bd3 ba1.9k sqft315 S Lincoln St, Belle Plaine, KS 67013For SaleMLS ID #677200, Denise Lewis, Keller Williams Hometown Partners. SCKMLS as distributed by MLS GRID
- $229,0003 bd2 ba1.8k sqft229 N Battin St, Wichita, KS 67208For SaleBHHS broker feed
