Stunning home on approximately 4 acres, 3 bedrooms, 2 bath home and an additional 30 X 50 outbuilding. Enjoy the setting of a home in the country! Cozy and open living room/dining area option! Classic woodburning fireplace/fireplace insert, wood accent wall, carpet in the living room and tiled flooring in the dining area. Charming kitchen, with concrete counters, dishwasher, range/oven, huge future pantry area, and roomy laundry! The washer and dryer stay! Fresh and contemporary designed hall bath, with tiled tub/shower, decorative tiled wall, and vanity. The primary bedroom with convenient attached bath, with a double sink vanity, full walk-in shower, walk in closet with great organizers in place for storage and classic barn door! There is partial cellar in the home! The fully covered front porch displays concrete flooring and gorgeous wood ceiling, a true enjoyable area for evenings setting on patio/outdoor furniture. A buyer will enjoy the 30 X 50 outbuilding with 200-amp separate service in the shop for projects or work, central air for a separate business, and four overhead doors.
Active
Price cut: $9.9K (6/25)
$340,000
12024 SW 160th St, Rose Hill, KS 67133
3beds
1,692sqft
:
Get pre-qualified$2,309/mo
Single Family Onsite Built
Built in 1925
3.4 Acres Lot
$326,400 Zestimate®
$201/sqft
$-- HOA
What's special
- 33 days |
- 1,380 |
- 73 |
Zillow last checked:
Listing updated:
Listed by:
Danielle Wildeman 316-978-9777,
Reece Nichols South Central Kansas
Source: SCKMLS as distributed by MLS GRID,MLS#: 675025
Facts & features
Interior
Bedrooms & bathrooms
- Bedrooms: 3
- Bathrooms: 2
- Full bathrooms: 2
Primary bedroom
- Description: Carpet
- Level: Main
- Area: 147.56
- Dimensions: 12.4x11.9
Bedroom
- Description: Carpet
- Level: Main
- Area: 185.5
- Dimensions: 17.5x10.6
Bedroom
- Description: Carpet
- Level: Basement
- Area: 108.64
- Dimensions: 11.2x9.7
Dining room
- Description: Tile
- Level: Main
- Area: 133
- Dimensions: 10x13.3
Kitchen
- Description: Luxury Vinyl
- Level: Main
- Area: 197.1
- Dimensions: 14.6x13.5
Kitchen
- Description: Luxury Vinyl
- Level: Main
- Area: 65.55
- Dimensions: 11.5x5.7 Pantry
Living room
- Description: Carpet
- Level: Main
- Area: 227.43
- Dimensions: 17.1x13.3
Mud room
- Description: Luxury Vinyl
- Level: Basement
- Area: 88.55
- Dimensions: 11.5x7.7
Heating
- Forced Air
Cooling
- Central Air
Appliances
- Included: Dishwasher, Disposal, Range, Washer, Dryer
- Laundry: Laundry Room, 220 equipment
Features
- Basement: Cellar
- Number of fireplaces: 1
- Fireplace features: One, Insert
Interior area
- Total interior livable area: 1,692 sqft
- Finished area above ground: 1,692
- Finished area below ground: 0
Video & virtual tour
Property
Parking
- Total spaces: 4
- Parking features: Detached, Oversized
- Garage spaces: 4
Features
- Levels: One
- Stories: 1
- Patio & porch: Patio, Covered
- Exterior features: Guttering - ALL
Lot
- Size: 3.4 Acres
- Features: Corner Lot
Details
- Parcel number: 3162300000010000
Construction
Type & style
- Home type: SingleFamily
- Architectural style: Ranch
- Property subtype: Single Family Onsite Built
Materials
- Frame w/Less than 50% Mas
- Foundation: Partial, No Egress Window(s), Concrete Perimeter
- Roof: Composition
Condition
- Year built: 1925
Utilities & green energy
- Gas: Propane
- Sewer: Septic Tank
- Water: Private
- Utilities for property: Propane
Community & HOA
Community
- Subdivision: NONE LISTED ON TAX RECORD
HOA
- Has HOA: No
Location
- Region: Rose Hill
Financial & listing details
- Price per square foot: $201/sqft
- Tax assessed value: $231,400
- Annual tax amount: $3,290
- Date on market: 6/25/2026
- Cumulative days on market: 100 days
- Ownership: RELO Individual
- Road surface type: Unimproved
Estimated market value
$326,400
$310,000 - $343,000
$1,560/mo
Price history
Price history is unavailable.
Public tax history
| Year | Property taxes | Tax assessment |
|---|---|---|
| 2025 | $3,290 +7.2% | $27,153 +7.9% |
| 2024 | $3,070 +2.8% | $25,168 +5.2% |
| 2023 | $2,988 +94.3% | $23,914 +100.1% |
| 2022 | $1,538 +4.5% | $11,952 +9.2% |
| 2021 | $1,472 +2.1% | $10,948 +4.9% |
| 2020 | $1,442 | $10,433 +7.2% |
| 2019 | -- | $9,736 -0.1% |
| 2018 | -- | $9,743 +4.3% |
| 2017 | -- | $9,342 -90.6% |
| 2014 | -- | $99,900 +693.2% |
| 2010 | -- | $12,595 -0.9% |
| 2009 | -- | $12,705 -7.5% |
| 2008 | -- | $13,734 -0.4% |
| 2007 | -- | $13,784 -1.9% |
| 2006 | -- | $14,048 +8.5% |
| 2005 | -- | $12,951 +9.5% |
| 2004 | -- | $11,831 -2.5% |
| 2003 | -- | $12,130 +9.5% |
| 2002 | -- | $11,077 -3.6% |
| 2000 | -- | $11,492 |
Find assessor info on the county website
Monthly payment
Est. payment
Payment breakdown
Explore the cost of this home by adjusting the details. Changes won't be saved.Climate risks
Neighborhood: 67133
Nearby schools
GreatSchools rating
- 5/10Rose Hill Intermediate SchoolGrades: 3-5Distance: 4.5 mi
- 4/10Rose Hill Middle SchoolGrades: 6-8Distance: 4.7 mi
- 4/10Rose Hill High SchoolGrades: 9-12Distance: 4.8 mi
Schools provided by the listing agent
- Elementary: Rose Hill
- Middle: Rose Hill
- High: Rose Hill
Source: SCKMLS as distributed by MLS GRID. This data may not be complete. We recommend contacting the local school district to confirm school assignments for this home.
- $297,4002 bd2 ba1.2k sqft12153 SW 160th St, Rose Hill, KS 67133Off Market
- $249,5003 bd2 ba1.2k sqft15950 SW Tawakoni Rd, Rose Hill, KS 67133Off Market
- $314,6003 bd2 ba1.8k sqftSW 160th St, Rose Hill, KS 67133Off Market
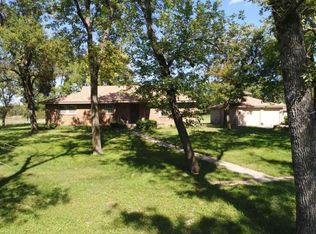
- $420,400-- bd-- ba-- sqftSW 160th St, Rose Hill, KS 67133Off Market
- $484,1003 bd2 ba2.1k sqft15949 SW Tawakoni Rd, Rose Hill, KS 67133Off Market
- $372,5003 bd2 ba1.4k sqft16137 SW Tawakoni Rd, Rose Hill, KS 67133Off Market
- $331,2002 bd2 ba1.5k sqft15766 SW Tawakoni Rd, Rose Hill, KS 67133Off Market
- $798,5005 bd3 ba2.2k sqft12221 SW 160th St, Rose Hill, KS 67133Off Market
A local agent can set up tours, give advice and negotiate with sellers.
A local lender can help you make sure your offer is ready when you are.
Similar homes
- $329,5003 bd2 ba2.1k sqft17250 SW Bannon Rd, Rose Hill, KS 67133For Sale
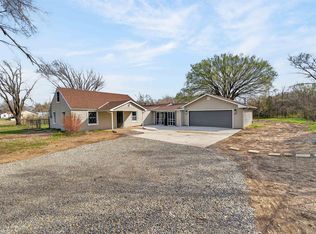 MLS ID #669842, Jenny Grandfield, Real Broker, LLC. SCKMLS as distributed by MLS GRID
 - $270,0004 bd3 ba1.8k sqft1102 N West St, Rose Hill, KS 67133For Sale
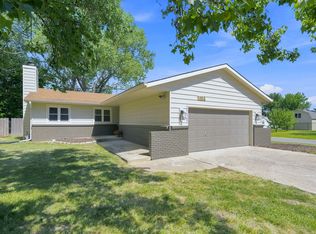 MLS ID #676164, Jatena Leon, Heritage 1st Realty. SCKMLS as distributed by MLS GRID
 - $310,0005 bd4 ba2.4k sqft1214 McCaskey Dr, Rose Hill, KS 67133For Sale
 MLS ID #673022, Deanne Woodard, Sundgren Realty. SCKMLS as distributed by MLS GRID
 - $--2 bd1 ba1.2k sqft10001 E 103rd St S, Mulvane, KS 67110Auction
 MLS ID #676385, Megan Rae Niedens, McCurdy Real Estate & Auction, LLC. SCKMLS as distributed by MLS GRID
 - $279,0005 bd3 ba2.3k sqft1006 N Park Rd, Rose Hill, KS 67133For SaleMLS ID #675684, Stefanie Roth, Lange Real Estate. SCKMLS as distributed by MLS GRID
- $--3 bd1 ba1.6k sqft1332 N Highway 15, Mulvane, KS 67110AuctionMLS ID #674797, Aaron Coleman, Lange Real Estate. SCKMLS as distributed by MLS GRID
- $329,9003 bd2 ba1.4k sqft9809 S Laura St, Haysville, KS 67060For SaleMLS ID #675835, Gary Benjamin, Berkshire Hathaway PenFed Realty. SCKMLS as distributed by MLS GRID
- $296,9003 bd2 ba1.8k sqft1520 S Andover Rd, Andover, KS 67002For SaleMLS ID #674460, Christy Needles, Berkshire Hathaway PenFed Realty. SCKMLS as distributed by MLS GRID
- $300,0003 bd1 ba2.2k sqft3354 SW 90th St, Augusta, KS 67010For SaleMLS ID #675500, Heather Holmes, Sudduth Realty, Inc.. SCKMLS as distributed by MLS GRID
- $337,9003 bd3 ba2.1k sqft12707 SW Chisholm Trail Rd, Andover, KS 67002For SaleMLS ID #672395, Marcus Baysinger, At Home Wichita Real Estate. SCKMLS as distributed by MLS GRID
- $389,9003 bd2 ba1.7k sqft2350 S Bedford St, Wichita, KS 67207For SaleMLS ID #673844, Judy Bias, Keller Williams Signature Partners, LLC. SCKMLS as distributed by MLS GRID
- $308,0003 bd2 ba1.5k sqft353 N Pinecrest Ave, Wichita, KS 67208For SaleMLS ID #676308, Carol Carpenter, Reece Nichols South Central Kansas. SCKMLS as distributed by MLS GRID
- $482,5004 bd3 ba2.5k sqft13610 E Deerfield Trl, Derby, KS 67037For SaleMLS ID #672104, Jenny Grandfield, Real Broker, LLC. SCKMLS as distributed by MLS GRID
- $299,5003 bd2 ba1.9k sqft807 N Gilman Ave, Wichita, KS 67203For SaleMLS ID #676389, Kristie Thackery, On The Move, Inc.. SCKMLS as distributed by MLS GRID
- $350,0005 bd3 ba2k sqft2637 E Mason Ridge Dr, Derby, KS 67037For SaleMLS ID #674298, Cullen McCafferty, RE/MAX Premier. SCKMLS as distributed by MLS GRID
- $360,0003 bd3 ba2.4k sqft1308 W Loring St, Haysville, KS 67060For SaleMLS ID #675461, Jarica Caldwell, Berkshire Hathaway PenFed Realty. SCKMLS as distributed by MLS GRID
- $355,0004 bd3 ba2.4k sqft933 W Threewood Ct, Andover, KS 67002For SaleMLS ID #674206, Angela Fleming, Better Homes & Gardens Real Estate Wostal Realty. SCKMLS as distributed by MLS GRID
- $340,0005 bd3 ba2.4k sqft1481 S Shiloh Ct, Wichita, KS 67207For SaleMLS ID #674982, Pam Hesse, At Home Wichita Real Estate. SCKMLS as distributed by MLS GRID
- $359,9005 bd3 ba2.4k sqft2202 S Cranbrook St, Wichita, KS 67207For SaleMLS ID #675421, Glenda Flores, Berkshire Hathaway PenFed Realty. SCKMLS as distributed by MLS GRID
- $315,0004 bd2 ba2k sqft353 N Oliver Ave, Wichita, KS 67208For SaleMLS ID #675956, Kirsten Haas, Lange Real Estate. SCKMLS as distributed by MLS GRID
