Welcome home to this beautifully maintained 3 bedroom, 3 bathroom home conveniently located in the heart of Derby, within walking distance of Derby Middle School and just a short bike ride to Derby High School. This this property offers the perfect combination of comfort, convenience, and timeless charm. Inside, you'll find a classic home that has been thoughtfully maintained with an eye for detail! Spacious bedrooms provide plenty of room to spread out, while the finished basement creates the ideal space for movie nights, cheering on your team, or simply relaxing after a long day. A versatile bonus room offers endless possibilities as a home office, study, hobby room, or even additional guest space. The kitchen comes complete with all appliances, making this home truly move-in ready. For added peace of mind, the roof will be replaced prior to closing. Step outside and discover your own private backyard retreat. Mature trees provide shade from the afternoon sun, while the soothing waterfall creates a peaceful atmosphere you'll enjoy year-round. Whether you're entertaining on the expansive deck, unwinding in the hot tub, or simply enjoying the beautifully landscaped yard, this outdoor space is ready to be your personal oasis. Homes that combine this level of care, generous living space, and an exceptional backyard in such a desirable Derby location don't come along often. Schedule your private showing today!
Active
$280,000
605 N Willow Dr, Derby, KS 67037
3beds
2,510sqft
:
Get pre-qualified$1,861/mo
Single Family Onsite Built
Built in 1970
10,454 Square Feet Lot
$279,800 Zestimate®
$112/sqft
$-- HOA
What's special
- 13 days |
- 1,041 |
- 65 |
Likely to sell faster than
Zillow last checked:
Listing updated:
Listed by:
Justin Crafton 316-461-2806,
Heritage 1st Realty
Source: SCKMLS as distributed by MLS GRID,MLS#: 675869
Facts & features
Interior
Bedrooms & bathrooms
- Bedrooms: 3
- Bathrooms: 3
- Full bathrooms: 3
Primary bedroom
- Description: Carpet
- Level: Main
- Area: 173.31
- Dimensions: 14'9" x 11'9"
Dining room
- Description: Wood Laminate
- Level: Main
- Area: 197.22
- Dimensions: 11'10" x 16'8"
Kitchen
- Description: Wood Laminate
- Level: Main
- Area: 168.06
- Dimensions: 9'2" x 18'4"
Living room
- Description: Carpet
- Level: Main
- Area: 262.89
- Dimensions: 18'8" x 14'1"
Heating
- Forced Air
Cooling
- Central Air
Appliances
- Included: Refrigerator, Range, Washer, Dryer
- Laundry: In Basement
Features
- Basement: Finished
- Number of fireplaces: 1
- Fireplace features: One
Interior area
- Total interior livable area: 2,510 sqft
- Finished area above ground: 1,410
- Finished area below ground: 1,100
Property
Parking
- Total spaces: 2
- Parking features: Attached
- Garage spaces: 2
Features
- Levels: One
- Stories: 1
Lot
- Size: 10,454 Square Feet
- Features: Standard
Details
- Parcel number: 00302692
Construction
Type & style
- Home type: SingleFamily
- Architectural style: Ranch
- Property subtype: Single Family Onsite Built
Materials
- Frame w/Less than 50% Mas
- Foundation: Full, Day Light
- Roof: Composition
Condition
- Year built: 1970
Utilities & green energy
- Utilities for property: Public
Community & HOA
Community
- Subdivision: BROOK FOREST
HOA
- Has HOA: No
Location
- Region: Derby
Financial & listing details
- Price per square foot: $112/sqft
- Tax assessed value: $226,300
- Annual tax amount: $3,486
- Date on market: 7/13/2026
- Cumulative days on market: 13 days
- Ownership: Individual
Estimated market value
$279,800
$266,000 - $294,000
$1,805/mo
Price history
Price history is unavailable.
Public tax history
| Year | Property taxes | Tax assessment |
|---|---|---|
| 2025 | $3,491 +8.1% | $26,025 +9% |
| 2024 | $3,229 +5.1% | $23,875 +7.7% |
| 2023 | $3,072 +12.3% | $22,173 |
| 2022 | $2,736 +7% | -- |
| 2021 | $2,557 +2.8% | -- |
| 2020 | $2,489 +6% | $17,331 +6% |
| 2019 | $2,349 +5.4% | $16,353 +5% |
| 2018 | $2,228 +7.8% | $15,571 |
| 2017 | $2,067 +102% | -- |
| 2016 | $1,023 -49.1% | -- |
| 2015 | $2,010 +4.2% | -- |
| 2014 | $1,930 | -- |
| 2013 | -- | -- |
| 2012 | -- | -- |
| 2011 | -- | $14,307 +5.2% |
| 2008 | -- | $13,605 +3% |
| 2007 | -- | $13,214 +9% |
| 2006 | -- | $12,122 |
| 2005 | -- | $12,122 +11.2% |
| 2004 | -- | $10,903 |
| 2003 | -- | $10,903 +3% |
| 2002 | -- | $10,581 +6% |
| 2000 | -- | $9,983 |
Find assessor info on the county website
Monthly payment
Est. payment
Payment breakdown
Explore the cost of this home by adjusting the details. Changes won't be saved.Climate risks
Neighborhood: 67037
Nearby schools
GreatSchools rating
- 6/10El Paso Elementary SchoolGrades: PK-5Distance: 0.4 mi
- 5/10Derby Middle SchoolGrades: 6-8Distance: 0.2 mi
- 6/10Derby High SchoolGrades: 9-12Distance: 0.9 mi
Schools provided by the listing agent
- Elementary: El Paso
- Middle: Derby
- High: Derby
Source: SCKMLS as distributed by MLS GRID. This data may not be complete. We recommend contacting the local school district to confirm school assignments for this home.
- $--4 bd2 ba1.9k sqft609 N Willow Dr, Derby, KS 67037Sold

- $247,6004 bd2 ba1.3k sqft601 N Willow Dr, Derby, KS 67037Off Market
- $201,7003 bd1 ba1k sqft1000 E Madison Ave, Derby, KS 67037Off Market

- $234,3003 bd2 ba1.1k sqft615 N Willow Dr, Derby, KS 67037Off Market
- $273,5004 bd2 ba2k sqft604 N Willow Dr, Derby, KS 67037Off Market
- $247,6003 bd3 ba1.4k sqft608 N Willow Dr, Derby, KS 67037Off Market
- $265,4004 bd2 ba2.4k sqft600 N Willow Dr, Derby, KS 67037Off Market
- $256,4003 bd3 ba2.2k sqft612 N Willow Dr, Derby, KS 67037Off Market
A local agent can set up tours, give advice and negotiate with sellers.
A local lender can help you make sure your offer is ready when you are.
Similar homes
- $320,0005 bd3 ba2.8k sqft1707 E Oxford Cir, Derby, KS 67037For Sale
 MLS ID #675613, Debbie Schraeder-Stroh, Berkshire Hathaway PenFed Realty. SCKMLS as distributed by MLS GRID
 - $317,5005 bd4 ba2.8k sqft224 E Forest Park Ct, Derby, KS 67037For Sale
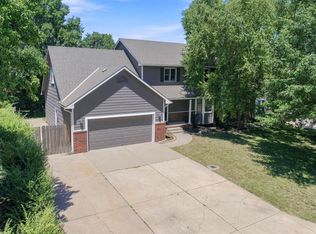 MLS ID #675841, Shane Phillips, Reece Nichols South Central Kansas. SCKMLS as distributed by MLS GRID
 - $415,0004 bd4 ba3k sqft500 S Sharon Ct, Derby, KS 67037For Sale
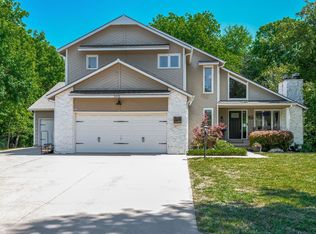 MLS ID #672777, Nicholas Weathers, Real Broker, LLC. SCKMLS as distributed by MLS GRID
 - $362,9004 bd3 ba3.4k sqft519 S Partridge Ln, Derby, KS 67037For Sale
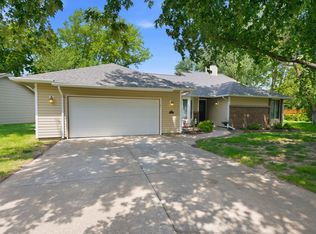 MLS ID #669657, Justus Kidd, Real Broker, LLC. SCKMLS as distributed by MLS GRID
 - $267,5003 bd2 ba1.9k sqft1815 N Country Walk Ln, Mulvane, KS 67110For SaleMLS ID #676189, Heidi Mort, Berkshire Hathaway PenFed Realty. SCKMLS as distributed by MLS GRID
- $365,0005 bd3 ba2.4k sqft1206 N High Park Dr, Derby, KS 67037For SaleMLS ID #675609, Brook Reynolds, Keller Williams Signature Partners, LLC. SCKMLS as distributed by MLS GRID
- $285,0004 bd3 ba2.4k sqft1942 S Chateau St, Wichita, KS 67207For SaleMLS ID #674771, Karianne Williams, Coldwell Banker Plaza Real Estate. SCKMLS as distributed by MLS GRID
- $279,0005 bd3 ba2.3k sqft1006 N Park Rd, Rose Hill, KS 67133For SaleMLS ID #675684, Stefanie Roth, Lange Real Estate. SCKMLS as distributed by MLS GRID
- $400,0005 bd3 ba3.3k sqft2216 N Newberry St, Derby, KS 67037For SaleMLS ID #674251, Cheyenne Harvey, Elite Real Estate Experts. SCKMLS as distributed by MLS GRID
- $279,9003 bd3 ba2k sqft102 S Lochinvar St, Wichita, KS 67207For SaleMLS ID #674324, Daniel Gutierrez, Keller Williams Hometown Partners. SCKMLS as distributed by MLS GRID
- $375,0005 bd3 ba2.9k sqft2113 N Walnut Creek Dr, Derby, KS 67037For SaleMLS ID #672825, Tara Maxwell, Berkshire Hathaway PenFed Realty. SCKMLS as distributed by MLS GRID
- $329,9003 bd2 ba1.4k sqft9809 S Laura St, Haysville, KS 67060For SaleMLS ID #675835, Gary Benjamin, Berkshire Hathaway PenFed Realty. SCKMLS as distributed by MLS GRID
- $259,0003 bd2 ba1.5k sqft504 N Ridge Way Rd, Rose Hill, KS 67133For SaleMLS ID #674865, Leslie Canady, Heritage 1st Realty. SCKMLS as distributed by MLS GRID
- $290,0006 bd3 ba2.8k sqft1802 S Hoyt Cir, Wichita, KS 67207For SaleMLS ID #675800, Luis Benitez, Keller Williams Hometown Partners. SCKMLS as distributed by MLS GRID
- $250,0003 bd3 ba2.1k sqft8608 E Mount Vernon Ct, Wichita, KS 67207For SaleMLS ID #675031, Justin Chandler, Berkshire Hathaway PenFed Realty. SCKMLS as distributed by MLS GRID
- $--4 bd3 ba2.8k sqft6306 N Bella Rd, Wichita, KS 67204AuctionMLS ID #675681, Gina Nutile, Lange Real Estate. SCKMLS as distributed by MLS GRID
- $260,0003 bd3 ba3k sqft1153 S Burrus St, Wichita, KS 67207For SaleMLS ID #675066, Diana Burress, B Realty, LLC. SCKMLS as distributed by MLS GRID
- $308,0003 bd2 ba1.5k sqft353 N Pinecrest Ave, Wichita, KS 67208For SaleMLS ID #676308, Carol Carpenter, Reece Nichols South Central Kansas. SCKMLS as distributed by MLS GRID
- $265,0003 bd2 ba2.3k sqft5711 E 20th St N, Wichita, KS 67208For SaleMLS ID #673835, Patty Savage, Exp Realty, LLC. SCKMLS as distributed by MLS GRID
- $159,9002 bd3 ba1.4k sqft101 S Rock Rd APT 2, Derby, KS 67037For SaleMLS ID #675424, Tonya Wituk, McCurdy Real Estate & Auction, LLC. SCKMLS as distributed by MLS GRID
