Nestled in the heart of the highly sought after College Hill neighborhood, this timeless all brick Tudor beautifully blends historic character with extensive modern upgrades. From the moment you arrive, the home’s classic architecture, fresh exterior paint, new shutters, and updated front porch railings create unforgettable curb appeal in one of Wichita’s most beloved historic areas. Inside, beautifully refinished original hardwood floors flow throughout the home, complementing the warmth and elegance of it's original design. The inviting living room features a new electric fireplace with a capped gas line still in place behind for future flexibility. The upgraded kitchen is both stylish and functional with new stainless steel appliances including the stove/oven, dishwasher, and refrigerator, along with a custom vent hood, pantry, built in spice rack, window overlooking the sink, and charming breakfast nook perfect for morning coffee. Entertain effortlessly in the formal dining room or relax year round in the bright sunroom featuring new energy efficient Integrity windows. This spacious home offers three bedrooms with the opportunity to finish a fourth bedroom in the partially finished basement, where two professionally installed egress windows add both versatility and future value. Larger closets in every bedroom including a walk in closet. Thoughtful improvements continue throughout the home, including a full home EcoWater softener system, reverse osmosis drinking water system connected to both the kitchen spigot and refrigerator ice/water dispenser, Kohler plumbing fixtures in the bathroom shower, and an updated electrical panel restoration. Major mechanical updates include a new HVAC system installed one year ago, new water heater installed two years ago, and new gutters installed this year for peace of mind. Outside, enjoy a large fully fenced backyard complete with a new fence, new concrete patio, in ground sprinkler system, and a detached two car garage with a new garage door system. Whether hosting gatherings, gardening, or simply enjoying the privacy and mature surroundings, the outdoor space is designed to be enjoyed year round. Combining timeless Tudor architecture, exceptional upgrades, and an unbeatable location in historic College Hill, this is a rare opportunity to own a truly turnkey luxury home filled with character, charm, and modern convenience.
Closed
Price Unknown
426 S Belmont St, Wichita, KS 67218
4beds
2,236sqft
Single Family Onsite Built
Built in 1925
0.28 Acres Lot
$335,000 Zestimate®
$--/sqft
$2,703 Estimated rent
Home value
$335,000
$308,000 - $362,000
$2,703/mo
Zestimate® history
Owner options
List your home for rent
$2,703/mo
Rent Zestimate®
Find your next renter with Zillow Rental Manager. Plus, with online applications, you can quickly screen prospective tenants – for free.
$2,703/mo
Rent Zestimate®
Refinance and save
Refinancing to a lower rate could help reduce your monthly payments and save thousands over the life of the loan.
Explore your selling options
Work with a Zillow partner agent
Leverage their expertise and Zillow's premium Showcase listings to get your home seen by more buyers.
Get startedList with your own agent
Get your home in front of millions of buyers by listing it on Zillow.
Learn how to do itSell it yourself
Take full control of how buyers see your home on Zillow by listing For Sale by Owner (FSBO).
List your homeWhat's special
Zillow last checked:
Listing updated:
Listed by:
Lisa Nelson 316-518-0028,
Berkshire Hathaway PenFed Realty
Bought with:
Kate Wenninger, SP00238532
Source: SCKMLS as distributed by MLS GRID,MLS#: 675714
Facts & features
Interior
Bedrooms & bathrooms
- Bedrooms: 4
- Bathrooms: 2
- Full bathrooms: 1
- 1/2 bathrooms: 1
Primary bedroom
- Description: Wood
- Level: Main
- Area: 143
- Dimensions: 13x11
Bedroom
- Description: Wood
- Level: Upper
- Area: 108
- Dimensions: 12x9
Bedroom
- Description: Wood
- Level: Upper
- Area: 143
- Dimensions: 13x11
Dining room
- Description: Wood
- Level: Main
- Area: 132
- Dimensions: 12x11
Kitchen
- Description: Wood
- Level: Main
- Area: 135
- Dimensions: 15x9
Living room
- Description: Wood
- Level: Main
- Area: 260
- Dimensions: 20x13
Recreation room
- Description: Carpet
- Level: Basement
- Area: 242
- Dimensions: 22x11
Sun room
- Description: Wood
- Level: Main
- Area: 112
- Dimensions: 14x8
Heating
- Forced Air, Natural Gas
Cooling
- Central Air, Electric
Appliances
- Included: Humidifier
- Laundry: In Basement, Laundry Room, 220 equipment
Features
- Ceiling Fan(s), Wired for Surround Sound
- Flooring: Hardwood
- Doors: Storm Door(s)
- Windows: Window Coverings-All
- Basement: Partially Finished
- Number of fireplaces: 1
- Fireplace features: One, Living Room, Wood Burning, Glass Doors
Interior area
- Total interior livable area: 2,236 sqft
- Finished area above ground: 1,609
- Finished area below ground: 627
Property
Parking
- Total spaces: 2
- Parking features: Detached, Garage Door Opener
- Garage spaces: 2
Features
- Levels: Two
- Stories: 2
- Patio & porch: Patio
- Exterior features: Guttering - ALL
- Pool features: Community
- Fencing: Other
Lot
- Size: 0.28 Acres
- Features: Cul-De-Sac, Standard
Details
- Parcel number: 1262304306011.00
Construction
Type & style
- Home type: SingleFamily
- Architectural style: Traditional
- Property subtype: Single Family Onsite Built
Materials
- Frame w/Less than 50% Mas, Brick
- Foundation: Full, No Egress Window(s)
- Roof: Composition
Condition
- Year built: 1925
Utilities & green energy
- Gas: Natural Gas Available
- Utilities for property: Sewer Available, Natural Gas Available, Public
Community & HOA
Community
- Features: Greenbelt, Jogging Path, Playground
- Subdivision: COLLEGE HILL
HOA
- Has HOA: No
Location
- Region: Wichita
Financial & listing details
- Annual tax amount: $3,773
- Date on market: 7/9/2026
- Cumulative days on market: 77 days
- Ownership: Individual
- Road surface type: Paved
Price history
Price history is unavailable.
Public tax history
Tax history is unavailable.
Neighborhood: College Hill
Nearby homes
- $273,8003 bd1 ba837 sqft430 S Belmont Ave, Wichita, KS 67218Off Market
- $335,9003 bd2 ba2.2k sqft426 S Belmont Ave, Wichita, KS 67218Off Market

- $340,8004 bd2 ba1.8k sqft422 S Belmont Ave, Wichita, KS 67218Off Market
- $295,8002 bd1 ba1.2k sqft432 S Belmont Ave, Wichita, KS 67218Off Market
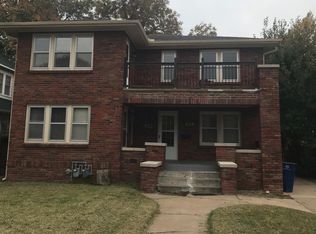
- $271,8003 bd1 ba1.3k sqft418 S Belmont Ave, Wichita, KS 67218Off Market
- $--2 bd1 ba1.2k sqft434 S Belmont St, Wichita, KS 67218Off Market
- $1,8503 bd2 ba1.9k sqft448 S Belmont Ave, Wichita, KS 67218For Rent
- $--3 bd2 ba1.9k sqft408 S Belmont St, Wichita, KS 67218Sold
Nearby schools
GreatSchools rating
- 7/10Hyde International Studies and Communications Magnet Elementary SchoolGrades: PK-5Distance: 0.7 mi
- 5/10Robinson Middle SchoolGrades: 6-8Distance: 0.9 mi
- 3/10East High SchoolGrades: 9-12Distance: 1.3 mi
Schools provided by the listing agent
- Elementary: Hyde
- Middle: Robinson
- High: East
Source: SCKMLS as distributed by MLS GRID. This data may not be complete. We recommend contacting the local school district to confirm school assignments for this home.
Sell for more on Zillow
Get a Zillow Showcase℠ listing at no additional cost and you could sell for .
$335,000
2% more
+$6,700
With Zillow Showcase(estimated)
$341,700
Sell for more on Zillow
Get a Zillow Showcase℠ listing at no additional cost and you could sell for .
$335,000
2% more
+$6,700
With Zillow Showcase(estimated)
$341,700
- Kansas
- Sedgwick County
- Wichita
- 67218
- College Hill
- 426 S Belmont St
