Arbor Creek is a serene and inviting community that offers residents a tranquil environment to unwind and savor breathtaking views. This neighborhood encourages neighborly connections and provides an array of amenities for your enjoyment. Soon, you'll be able to make use of the clubhouse, dog park, fitness center, and pickle ball court, or take leisurely strolls along the winding walking paths. Presented by Vision Custom Homes, The Amelia design is the embodiment of their craftsmanship. This spacious layout boasts 1671 square feet on the main floor, providing ample room for comfortable living. The exterior of the home exudes elegance with its distinctive features. The front elevation showcases black windows, Smart Lap Siding, upgraded garage doors with windows, and brick steps and a hip roof, creating a stylish and inviting facade. Upon entering, the home is suffused with natural light, highlighting the exquisite woodwork that adds a touch of warmth and character. The living room offers both comfort and charm, featuring a cozy fireplace and custom built-ins flanking either side of the hearth. The living areas are further enhanced by upgraded base and casing, showcasing attention to detail and quality craftsmanship. The open kitchen is a culinary enthusiast's dream, boasting an abundance of cabinets that provide ample storage space. The solid surface countertops, island, and custom wood hood not only enhance the kitchen's functionality but also its aesthetic appeal. A highlight of the kitchen is the beautifully designed custom bench with cubbies, adding a touch of practicality and style. In the master bedroom, you'll discover a haven of luxury and comfort. The master bathroom features a spacious shower and double vanities, designed to cater to your needs and preferences. The large walk-in closet includes thoughtful details such as out-of-season rods, optimizing storage options. Granite countertops further elevate the elegance of the master suite. The lower level of the home is equally impressive, with Vision's careful attention to detail evident in every corner. The large family room, two additional bedrooms, and a well-appointed bathroom offer both functionality and comfort. The standout feature of the walkout basement is the walk-up wet bar, perfect for entertaining guests and creating memorable experiences. Please note that while some information is provided as estimates, Vision Custom Homes aims to deliver excellence in every aspect of their design. Options and pricing may be subject to change without prior notice.
Sold-co-op w/mbr
Price Unknown
1277 S Crabtree Ln, Goddard, KS 67052
5beds
2,691sqft
Single Family Onsite Built
Built in 2023
0.33 Acres Lot
$478,500 Zestimate®
$--/sqft
$2,639 Estimated rent
Home value
$478,500
$455,000 - $502,000
$2,639/mo
Zestimate® history
Owner options
List your home for rent
$2,639/mo
Rent Zestimate®
Find your next renter with Zillow Rental Manager. Plus, with online applications, you can quickly screen prospective tenants – for free.
$2,639/mo
Rent Zestimate®
Refinance and save
$700/mo
Est. payment
Refinancing to a lower rate could help reduce your monthly payments and save thousands over the life of the loan.
$700/mo
Est. payment
Explore your selling options
Work with a Zillow partner agent
Leverage their expertise and Zillow's premium Showcase listings to get your home seen by more buyers.
Get startedList with your own agent
Get your home in front of millions of buyers by listing it on Zillow.
Learn how to do itSell it yourself
Take full control of how buyers see your home on Zillow by listing For Sale by Owner (FSBO).
List your homeWhat's special
Zillow last checked:
Listing updated:
Listed by:
Chris Lary-Cowel CELL:316-640-1186,
RE/MAX Premier
Bought with:
Cynthia Carnahan, 00014218
Source: SCKMLS as distributed by MLS GRID,MLS#: 628993
Facts & features
Interior
Bedrooms & bathrooms
- Bedrooms: 5
- Bathrooms: 3
- Full bathrooms: 3
Primary bedroom
- Description: Carpet
- Level: Main
- Area: 195
- Dimensions: 15X13
Bedroom
- Description: Carpet
- Level: Main
- Area: 110
- Dimensions: 11X10
Bedroom
- Description: Carpet
- Level: Main
- Area: 99
- Dimensions: 11X9
Bedroom
- Description: Carpet
- Level: Basement
- Area: 120
- Dimensions: 10X12
Bedroom
- Description: Carpet
- Level: Basement
- Area: 144
- Dimensions: 12X12
Dining room
- Description: Other
- Level: Main
- Area: 128
- Dimensions: 16X8
Family room
- Description: Carpet
- Level: Main
- Area: 702
- Dimensions: 39X18
Kitchen
- Description: Other
- Level: Main
- Area: 99
- Dimensions: 9X11
Living room
- Description: Other
- Level: Main
- Area: 323
- Dimensions: 19X17
Heating
- Forced Air, Natural Gas
Cooling
- Central Air, Electric
Appliances
- Included: Dishwasher, Disposal, Microwave, Range
- Laundry: Main Level
Features
- Ceiling Fan(s), Walk-In Closet(s), Vaulted Ceiling(s)
- Basement: Finished
- Number of fireplaces: 1
- Fireplace features: One, Living Room
Interior area
- Total interior livable area: 2,691 sqft
- Finished area above ground: 1,671
- Finished area below ground: 1,020
Property
Parking
- Total spaces: 3
- Parking features: Attached
- Garage spaces: 3
Features
- Levels: One
- Stories: 1
- Patio & porch: Covered
- Exterior features: Guttering - ALL, Irrigation Well, Sprinkler System
- Pool features: Community
Lot
- Size: 0.33 Acres
- Features: Standard
Details
- Parcel number: 30012216
Construction
Type & style
- Home type: SingleFamily
- Architectural style: Ranch,Traditional
- Property subtype: Single Family Onsite Built
Materials
- Frame w/Less than 50% Mas
- Foundation: Full, View Out, Walk Out Below Grade
- Roof: Composition
Condition
- Year built: 2023
Details
- Builder name: Vision Custom Homes
Utilities & green energy
- Utilities for property: Sewer Available, Public
Community & HOA
Community
- Features: Clubhouse, Fitness Center, Lake, Dog Park
- Subdivision: Arbor Creek
HOA
- Has HOA: Yes
- HOA fee: $700 annually
Location
- Region: Goddard
Financial & listing details
- Tax assessed value: $437,500
- Annual tax amount: $6,100
- Date on market: 8/14/2023
- Cumulative days on market: 7 days
- Ownership: Builder
- Road surface type: Paved
Price history
Price history is unavailable.
Public tax history
| Year | Property taxes | Tax assessment |
|---|---|---|
| 2025 | $6,877 +0.7% | $50,313 |
| 2024 | $6,830 +1192.5% | $50,313 +990.9% |
| 2023 | $528 +6391.2% | $4,612 |
| 2022 | $8 +98.1% | -- |
| 2021 | $4 | -- |
| 2020 | -- | $33 |
Find assessor info on the county website
Neighborhood: 67052
Nearby homes
- $402,4713 bd2 ba1.5k sqft1230 W Ravendale Ln, Goddard, KS 67052For Sale
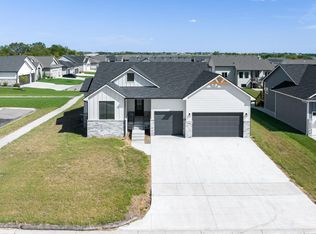
- $--3 bd2 ba1.5k sqft1265 S Crabtree Ln, Goddard, KS 67052Sold

- $465,0004 bd3 ba2.7k sqft1269 S Crabtree Ln, Goddard, KS 67052For Sale
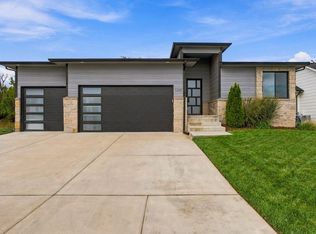
- $426,3005 bd3 ba1.6k sqft1234 W Ravendale Ln, Goddard, KS 67052Off Market
- $433,8003 bd2 ba1.5k sqft1181 S Crabtree Ln, Goddard, KS 67052Off Market
- $464,6003 bd3 ba1.5k sqft1129 W Shellbark St, Goddard, KS 67052Off Market
- $--3 bd3 ba2.6k sqft1133 W Shellbark St, Goddard, KS 67052Sold
- $470,4005 bd3 ba2.6k sqft1137 W Shellbark St, Goddard, KS 67052Off Market
Nearby schools
GreatSchools rating
- 10/10Amelia Earhart Elementary SchoolGrades: PK-4Distance: 0.2 mi
- 6/10Goddard Middle SchoolGrades: 7-8Distance: 0.5 mi
- 6/10Goddard High SchoolGrades: 9-12Distance: 0.3 mi
Schools provided by the listing agent
- Elementary: Amelia Earhart
- Middle: Goddard
- High: Robert Goddard
Source: SCKMLS as distributed by MLS GRID. This data may not be complete. We recommend contacting the local school district to confirm school assignments for this home.
Sell for more on Zillow
Get a Zillow Showcase℠ listing at no additional cost and you could sell for .
$478,500
2% more
+$9,570
With Zillow Showcase(estimated)
$488,070
Sell for more on Zillow
Get a Zillow Showcase℠ listing at no additional cost and you could sell for .
$478,500
2% more
+$9,570
With Zillow Showcase(estimated)
$488,070
- Kansas
- Sedgwick County
- Goddard
- 67052
- 1277 S Crabtree Ln
