If you haven’t had a chance to explore Arbor Creek, you’re in for a treat! This beautifully designed 4-bedroom, 3-bath home blends contemporary elegance with modern comfort and is tucked away in a quiet section of the neighborhood on a gorgeous wooded lot. Just steps from a nearby walking path with access toward the Goddard school campus, the location offers a peaceful setting while still providing convenient access to Kellogg/US-54, making travel throughout west Wichita and the surrounding area easy, with shopping, dining, medical offices, and Ascension Via Christi St. Teresa nearby. Step inside to a welcoming entry filled with natural light and an open, thoughtfully designed floor plan. The kitchen is made for both everyday living and entertaining, featuring a spacious island, abundant counter space, walk-in pantry, dedicated coffee bar, and gas range, all complemented by expansive views of the beautiful backyard. The primary suite offers a convenient pass-through laundry, double-sink vanity, and large walk-in shower. The fully finished view-out basement provides even more room to spread out with two additional bedrooms, a wet bar, generous entertaining space, and a full storage room. Car enthusiasts, hobbyists, or anyone needing extra storage will appreciate the oversized three-car garage with an additional tandem space and a rear garage door providing direct access to the backyard. With its wooded setting, modern finishes, spacious floor plan, finished basement, and convenient west-side location, this Arbor Creek home offers the perfect combination of style, functionality, and everyday comfort.
Active
Price cut: $6K (11/4)
$459,000
1269 S Crabtree Ln, Goddard, KS 67052
4beds
2,717sqft
Single Family Onsite Built
Built in 2023
0.33 Acres Lot
$458,300 Zestimate®
$169/sqft
$58/mo HOA
What's special
- 52 days
- 465
- 18
Zillow last checked:
Listing updated:
Listed by:
Cristy Kerbs 316-833-6297,
Reece Nichols South Central Kansas
Source: SCKMLS as distributed by MLS GRID,MLS#: 679563
Facts & features
Interior
Bedrooms & bathrooms
- Bedrooms: 4
- Bathrooms: 3
- Full bathrooms: 3
Primary bedroom
- Description: Carpet
- Level: Main
- Area: 182
- Dimensions: 14x13
Bedroom
- Description: Carpet
- Level: Main
- Area: 143
- Dimensions: 13x11
Bedroom
- Description: Carpet
- Level: Basement
- Area: 156
- Dimensions: 12x13
Bedroom
- Description: Carpet
- Level: Basement
- Area: 144
- Dimensions: 12x12
Dining room
- Description: Luxury Vinyl
- Level: Main
- Area: 90
- Dimensions: 10x9
Family room
- Description: Carpet
- Level: Basement
- Area: 540
- Dimensions: 20x27
Kitchen
- Description: Luxury Vinyl
- Level: Main
- Area: 143
- Dimensions: 11x13
Living room
- Description: Luxury Vinyl
- Level: Main
- Area: 255
- Dimensions: 15x17
Heating
- Forced Air
Cooling
- Central Air, Electric
Appliances
- Laundry: Main Level
Features
- Ceiling Fan(s), Walk-In Closet(s)
- Basement: Finished
- Number of fireplaces: 1
- Fireplace features: One, Living Room, Electric
Interior area
- Total interior livable area: 2,717 sqft
- Finished area above ground: 1,461
- Finished area below ground: 1,256
Property
Parking
- Total spaces: 3
- Parking features: Attached, Garage Door Opener
- Garage spaces: 3
Features
- Levels: One
- Stories: 1
- Patio & porch: Covered
- Exterior features: Irrigation Well, Sprinkler System
- Pool features: Community
Lot
- Size: 0.33 Acres
- Features: Wooded
Details
- Parcel number: 1930501201025.00
Construction
Type & style
- Home type: SingleFamily
- Architectural style: Traditional
- Property subtype: Single Family Onsite Built
Materials
- Frame w/Less than 50% Mas
- Foundation: Full, View Out, Walk Out Below Grade
- Roof: Composition
Condition
- Year built: 2023
Utilities & green energy
- Utilities for property: Sewer Available, Public
Community & HOA
Community
- Features: Clubhouse, Fitness Center, Greenbelt, Playground, Dog Park
- Subdivision: Arbor Creek
HOA
- Has HOA: Yes
- HOA fee: $700 annually
Location
- Region: Goddard
Financial & listing details
- Price per square foot: $169/sqft
- Tax assessed value: $413,350
- Annual tax amount: $6,488
- Date on market: 9/24/2026
- Cumulative days on market: 53 days
- Ownership: Individual
- Road surface type: Paved
Estimated market value
$458,300
$435,000 - $481,000
$2,731/mo
Price history
Price history is unavailable.
Public tax history
| Year | Property taxes | Tax assessment |
|---|---|---|
| 2025 | $6,488 +0.7% | $47,536 |
| 2024 | $6,443 +1119.4% | $47,536 +930.7% |
| 2023 | $528 +6391.2% | $4,612 |
| 2022 | $8 +98.1% | -- |
| 2021 | $4 | -- |
| 2020 | -- | $33 |
Find assessor info on the county website
Monthly payment
Est. payment
Payment breakdown
Explore the cost of this home by adjusting the details. Changes won't be saved.Climate risks
Neighborhood: 67052
Nearby schools
Schools provided by the listing agent
- Elementary: Amelia Earhart
- Middle: Goddard
- High: Robert Goddard
Source: SCKMLS as distributed by MLS GRID. This data may not be complete. We recommend contacting the local school district to confirm school assignments for this home.

Similar homes
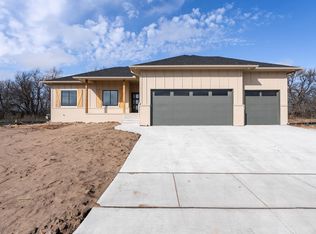
- $468,0005 bd3 ba2.9k sqft296 S Wellcrest Ct, Goddard, KS 67052For Sale
 MLS ID #681814, Karen Wright, Growth Ring Realty. SCKMLS as distributed by MLS GRID
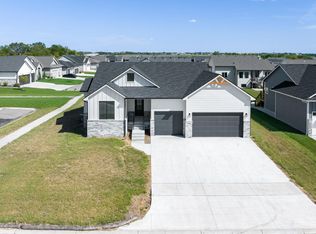
- $499,0005 bd3 ba2.9k sqft1493 W Cozy Hollow Ct, Goddard, KS 67052For Sale
 MLS ID #681741, Stephanie Hutchins, RE/MAX Premier. SCKMLS as distributed by MLS GRID
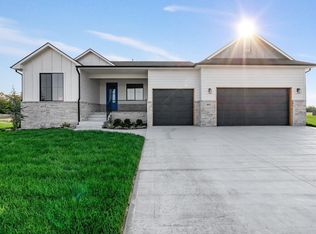
- $460,9573 bd2 ba1.7k sqft1015 S Brookside, Goddard, KS 67052For Sale
 MLS ID #681754, Stephanie Hutchins, RE/MAX Premier. SCKMLS as distributed by MLS GRID
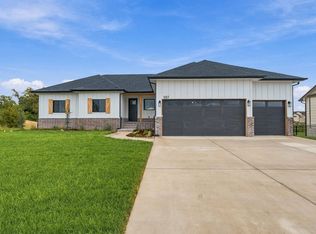
- $455,0003 bd2 ba1.6k sqft1007 S Brookside St, Goddard, KS 67052For Sale
 MLS ID #681756, Stephanie Hutchins, RE/MAX Premier. SCKMLS as distributed by MLS GRID
