Instant equity opportunity in the Goddard school district! Welcome home to this beautiful ranch style property built in 2021! This home offers 3 bedrooms, 3 full bathrooms, and an open living area with a thoughtfully designed living space. Situated on a spacious almost .25 acre lot, the property features a desirable three car garage and a daylight basement offering additional potential for building out future living space, recreation, or storage. The full bathroom in the basement is already complete, so you have the opportunity to finish the remainder of the living area to your liking! The flooring has been updated in the bedrooms and fresh paint greets you on every wall. The large backyard has a fence and would be easy to enclose on the front sides if you prefer. There are also sprinklers and an irrigation well to make lawn upkeep easy! Enjoy the convenience of newer construction, a functional and beautiful layout, and a great location in the Goddard community. Whether you're looking for your first home, downsizing, or simply wanting a home with room to grow, this property is one you won't want to miss! This one is clean and move in ready!
Active
$315,000
853 N Cloverleaf St, Goddard, KS 67052
3beds
1,341sqft
Single Family Onsite Built
Built in 2021
9,583 Square Feet Lot
$-- Zestimate®
$235/sqft
$29/mo HOA
What's special
- 4 days
- 165
- 7
Zillow last checked:
Listing updated:
Listed by:
Karianne Williams 316-208-5351,
Coldwell Banker Plaza Real Estate
Source: SCKMLS as distributed by MLS GRID,MLS#: 681262
Facts & features
Interior
Bedrooms & bathrooms
- Bedrooms: 3
- Bathrooms: 3
- Full bathrooms: 3
Primary bedroom
- Description: Luxury Vinyl
- Level: Main
- Area: 146.65
- Dimensions: 13.2 X 11.11
Bedroom
- Description: Luxury Vinyl
- Level: Main
- Area: 128.26
- Dimensions: 10.6 X 12.1
Bedroom
- Description: Luxury Vinyl
- Level: Main
- Area: 128.26
- Dimensions: 10.6 X 12.1
Kitchen
- Description: Luxury Vinyl
- Level: Main
- Area: 112
- Dimensions: 16 X 7
Living room
- Description: Luxury Vinyl
- Level: Main
- Area: 192
- Dimensions: 16 X 12
Heating
- Has Heating (Unspecified Type)
Cooling
- Central Air
Appliances
- Included: Dishwasher, Disposal, Microwave, Range
- Laundry: Main Level, 220 equipment
Features
- Ceiling Fan(s), Walk-In Closet(s)
- Flooring: Laminate
- Windows: Window Coverings-All, Storm Window(s)
- Basement: Partially Finished
- Has fireplace: No
Interior area
- Total interior livable area: 1,341 sqft
- Finished area above ground: 1,277
- Finished area below ground: 64
Video & virtual tour
Property
Parking
- Total spaces: 3
- Parking features: Attached, Garage Door Opener
- Garage spaces: 3
Features
- Levels: One
- Stories: 1
- Patio & porch: Patio, Covered
- Exterior features: Guttering - ALL, Irrigation Well, Sprinkler System
- Fencing: Wood
Lot
- Size: 9,583 Square Feet
- Features: Standard
Details
- Parcel number: 30011721
Construction
Type & style
- Home type: SingleFamily
- Architectural style: Ranch
- Property subtype: Single Family Onsite Built
Materials
- Frame w/Less than 50% Mas
- Foundation: Partial, View Out
- Roof: Composition
Condition
- Year built: 2021
Utilities & green energy
- Gas: Natural Gas Available
- Utilities for property: Natural Gas Available, Public
Community & HOA
Community
- Features: Sidewalks
- Security: Smoke Detector(s)
- Subdivision: CLOVER LEAF FARMS
HOA
- Has HOA: Yes
- Services included: Gen. Upkeep for Common Ar
- HOA fee: $350 annually
Location
- Region: Goddard
Financial & listing details
- Price per square foot: $235/sqft
- Tax assessed value: $270,800
- Annual tax amount: $4,188
- Date on market: 10/30/2026
- Cumulative days on market: 5 days
- Ownership: Individual
- Road surface type: Paved
Estimated market value
Not available
Estimated sales range
Not available
Not available
Price history
Price history is unavailable.
Public tax history
| Year | Property taxes | Tax assessment |
|---|---|---|
| 2025 | $5,963 +9.2% | $31,142 +12.3% |
| 2024 | $5,461 -6.3% | $27,739 |
| 2023 | $5,829 +74.6% | $27,739 |
| 2022 | $3,339 +1122.8% | -- |
| 2021 | $273 | -- |
| 2020 | -- | $18 |
Find assessor info on the county website
Monthly payment
Est. payment
Payment breakdown
Explore the cost of this home by adjusting the details. Changes won't be saved.Climate risks
Neighborhood: 67052
Nearby schools
Schools provided by the listing agent
- Elementary: Oak Street
- Middle: Dwight D. Eisenhower
- High: Dwight D. Eisenhower
Source: SCKMLS as distributed by MLS GRID. This data may not be complete. We recommend contacting the local school district to confirm school assignments for this home.

Similar homes
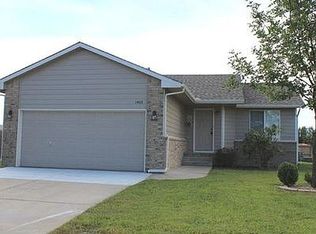
- $445,0003 bd2 ba1.9k sqft1509 E Elk Ridge Ave, Goddard, KS 67052For Sale
 MLS ID #679555, Amy Preister, Keller Williams Hometown Partners. SCKMLS as distributed by MLS GRID
- $292,9904 bd2 ba1.6k sqft1798 W Redbud Ln, Goddard, KS 67052For Sale
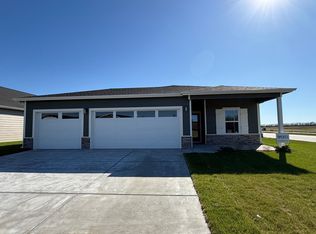 MLS ID #668295, Mykaela SanMiguel, RE/MAX Premier. SCKMLS as distributed by MLS GRID
- $380,0003 bd2 ba1.5k sqft1329 W Greenvale St, Goddard, KS 67052For Sale
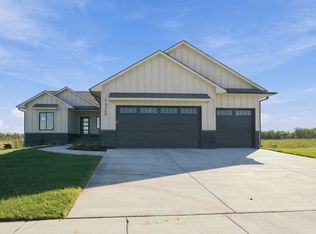 MLS ID #671541, Stephanie Hutchins, RE/MAX Premier. SCKMLS as distributed by MLS GRID
- $402,4713 bd2 ba1.5k sqft1230 W Ravendale Ln, Goddard, KS 67052For Sale
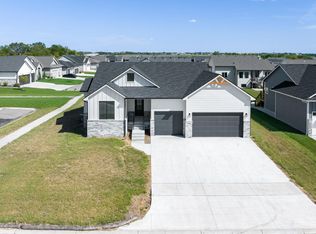 MLS ID #657341, Stephanie Hutchins, RE/MAX Premier. SCKMLS as distributed by MLS GRID
