Skip main navigation
Sold-co-op w/mbr
  • Price Unknown

    1319 W Footbridge St, Goddard, KS 67052

    3beds
    1,631sqft
    Single Family Onsite Built
    Built in 2022
    0.25 Acres Lot
    $408,500 Zestimate®
    $--/sqft
    $1,854 Estimated rent

    Home value

    $408,500

    $388,000 - $429,000

    $1,854/mo

    Zestimate® history
    Loading
    Loading...

    Owner options

    List your home for rent

    $1,854/mo

    Rent Zestimate®

    Find your next renter with Zillow Rental Manager. Plus, with online applications, you can quickly screen prospective tenants – for free.

    Learn more

    $1,854/mo

    Rent Zestimate®

    Refinance and save

    $700/mo

    Est. payment

    Refinancing to a lower rate could help reduce your monthly payments and save thousands over the life of the loan.

    See today's rates

    $700/mo

    Est. payment

    Explore your selling options

    Work with a Zillow partner agent

    Leverage their expertise and Zillow's premium Showcase listings to get your home seen by more buyers.

    Get started

    List with your own agent

    Get your home in front of millions of buyers by listing it on Zillow.

    Learn how to do it

    Sell it yourself

    Take full control of how buyers see your home on Zillow by listing For Sale by Owner (FSBO).

    List your home

    What's special

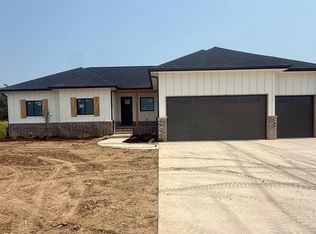
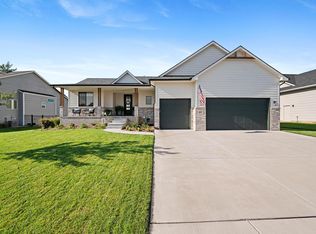
    Buckert brings to Arbor Creek The Ashton design with 1631 square feet on the main floor! This home is the same plan as the model so take a look at that for the finished layout. This design gives an open layout with a gas fireplace, large picture windows for tons of natural lighting, gorgeous tile and built-ins around the fireplace in the living room. In the kitchen you will notice upgraded cabinets, under cabinet lighting, vented hood, granite countertops, large island, LVP flooring and a custom Drop Zone/Mud bench. Relax in the master suite with a spa like master bathroom. The master bathroom is oversized with double sinks, granite tops, private water closet and a large tile shower! The master walk-in closet is connecting the master bath and laundry room. Buckert Contracting builds a quality built home with innovative design. Just some of the products they install are Hardi Concrete Siding, humidifier to protect the woodwork, Lo-E Windows and tall garage doors to name a few touches! Some information is estimated and cannot be guaranteed. Options and pricing are subject to change without notice.

    Zillow last checked:

    Listing updated:

    Listed by:

    Chris Lary-Cowel CELL:316-640-1186,

    RE/MAX Premier

    Bought with:

    Nikki Womack, 00216234

    Source: SCKMLS as distributed by MLS GRID,MLS#: 617344

    Facts & features

    Interior

    Bedrooms & bathrooms
    • Bedrooms: 3
    • Bathrooms: 2
    • Full bathrooms: 2
    Primary bedroom
    • Description: Carpet
    • Level: Main
    • Area: 224
    • Dimensions: 16X14
    Bedroom
    • Description: Carpet
    • Level: Main
    • Area: 110
    • Dimensions: 11X10
    Bedroom
    • Description: Carpet
    • Level: Main
    • Area: 121
    • Dimensions: 11X11
    Dining room
    • Description: Other
    • Level: Main
    • Area: 121
    • Dimensions: 11X11
    Kitchen
    • Description: Other
    • Level: Main
    • Area: 143
    • Dimensions: 11X13
    Living room
    • Description: Other
    • Level: Main
    • Area: 208
    • Dimensions: 16X13
    Heating
    • Forced Air, Natural Gas
    Cooling
    • Central Air, Electric
    Appliances
    • Included: Dishwasher, Disposal, Microwave, Range, Humidifier
    • Laundry: Main Level, Laundry Room
    Features
    • Wet Bar
    • Basement: Unfinished
    • Number of fireplaces: 1
    • Fireplace features: One, Living Room, Gas
    Interior area
    • Total interior livable area: 1,631 sqft
    • Finished area above ground: 1,631
    • Finished area below ground: 0

    Property

    Parking
    • Total spaces: 3
    • Parking features: Attached
    • Garage spaces: 3
    Features
    • Levels: One
    • Stories: 1
    • Patio & porch: Patio, Covered
    • Exterior features: Guttering - ALL, Irrigation Well, Sprinkler System
    • Pool features: Community
    Lot
    • Size: 0.25 Acres
    • Features: Standard
    Details
    • Parcel number: 30012315

    Construction

    Type & style
    • Home type: SingleFamily
    • Architectural style: Ranch,Traditional
    • Property subtype: Single Family Onsite Built
    Materials
    • Frame w/Less than 50% Mas
    • Foundation: Full, View Out
    • Roof: Composition
    Condition
    • Year built: 2022
    Details
    • Builder name: Buckert Contracting

    Utilities & green energy

    • Utilities for property: Sewer Available, Public

    Community & HOA

    Community
    • Features: Clubhouse, Fitness Center, Lake, Playground, Dog Park
    • Subdivision: Arbor Creek
    HOA
    • Has HOA: Yes
    • HOA fee: $700 annually
    Location
    • Region: Goddard

    Financial & listing details

    • Annual tax amount: $6,200
    • Date on market: 9/30/2022
    • Ownership: Builder
    • Road surface type: Paved

    Price history

    Price history is unavailable.

    Public tax history

    Tax history is unavailable.

    Neighborhood: 67052

    Nearby schools

    GreatSchools rating
    Schools provided by the listing agent
    • Elementary: Amelia Earhart
    • Middle: Goddard
    • High: Robert Goddard

    Source: SCKMLS as distributed by MLS GRID. This data may not be complete. We recommend contacting the local school district to confirm school assignments for this home.

    Sell for more on Zillow
    Get a Zillow Showcase℠ listing at no additional cost and you could sell for .
    $408,500
    2% more
    +$8,170
    With Zillow Showcase(estimated)
    $416,670