Explore these stunning new duplexes located just 1/2 mile east of 135th Street and north of Central in the desirable “Crescent Creek” community. The “Lynn” stands out with each unit offering a spacious 4-bedroom, 2-bath layout with a 2-car garage and 1,662 sq. ft.—larger than most duplexes in the area. Inside, you’ll find a bright, open living space with LVP flooring throughout. The kitchen features white quartz countertops and comes fully equipped with stainless steel appliances, including a stove, refrigerator, dishwasher, and microwave .All four bedrooms are generously sized. Both bathrooms are oversized with dual sinks and quartz countertops. The second bathroom is a Jack-and-Jill connecting the second and third bedrooms. Step outside to a covered 15x10 patio with fenced yard, sprinkler system and irrigation. The exterior features brick with durable Smart Lap siding. Residents of Crescent Creek will enjoy future community amenities, including a clubhouse with a basement, swimming pool, pickleball court, stocked lake, and walking paths. HOA dues are $250 per month for the full building and include lawn mowing, trash service, irrigation, and access to community amenities. Special taxes are estimated at $312 per month for the full building. General and special taxes have not yet been fully assessed. Multiple floor plans are available. All information is deemed reliable but not guaranteed. Photos may be representative of a similar property featuring the same floor plan. Don’t miss the opportunity to make this exceptional property your next home!
Pending
$539,800
757 N Wheatland St Unit 100-200, Wichita, KS 67235
8beds
--baths
3,324sqft
Duplex
Built in 2026
-- sqft lot
$-- Zestimate®
$162/sqft
$250/mo HOA
What's special
- 3 days |
- 57 |
- 1 |
Zillow last checked:
Listing updated:
Listed by:
Karen Hampton CELL:316-641-9442,
RE/MAX Premier
Source: SCKMLS as distributed by MLS GRID,MLS#: 677460
Facts & features
Interior
Bedrooms & bathrooms
- Bedrooms: 8
Heating
- Forced Air, Individual Unit, Natural Gas
Cooling
- Multi Units, Electric
Appliances
- Included: Dishwasher, Disposal, Microwave, Range, Refrigerator
Features
- Flooring: Other
- Basement: None
- Has fireplace: No
Interior area
- Total interior livable area: 3,324 sqft
Property
Parking
- Total spaces: 4
- Parking features: 2 per Unit, Attached
- Has attached garage: Yes
Details
- Parcel number: 30028042
Construction
Type & style
- Home type: MultiFamily
- Property subtype: Duplex
- Attached to another structure: Yes
Materials
- Frame
- Roof: Composition
Condition
- Year built: 2026
Utilities & green energy
- Gas: Natural Gas Available
- Water: Public
- Utilities for property: Natural Gas Available, Sewer Available
Community & HOA
Community
- Security: Clubhouse, Pool Alarm, Firewall(s)
- Subdivision: Bridger at Central Addition - Crescent Creek
HOA
- Has HOA: Yes
- HOA fee: $3,000 annually
Location
- Region: Wichita
Financial & listing details
- Price per square foot: $162/sqft
- Annual tax amount: $1
- Date on market: 8/12/2026
- Ownership: Corporate
- Tenant pays: Electricity, Gas, Water/Sewer
Estimated market value
Not available
Estimated sales range
Not available
Not available
Price history
Price history is unavailable.
Public tax history
Tax history is unavailable.
Monthly payment
Est. payment
Payment breakdown
Explore the cost of this home by adjusting the details. Changes won't be saved.Climate risks
Neighborhood: 67235
Nearby schools
GreatSchools rating
- 9/10Apollo Elementary SchoolGrades: PK-4Distance: 2.6 mi
- 8/10Dwight D. Eisenhower Middle SchoolGrades: 7-8Distance: 2.5 mi
- 8/10Eisenhower High SchoolGrades: 9-12Distance: 2.8 mi
Schools provided by the listing agent
- Elementary: Explorer
- Middle: Dwight D Eisenhower (Manhattan)
- High: Dwight D. Eisenhower
Source: SCKMLS as distributed by MLS GRID. This data may not be complete. We recommend contacting the local school district to confirm school assignments for this home.
- $269,9004 bd2 ba1.6k sqft757 N Wheatland St UNIT 200, Wichita, KS 67235For Sale
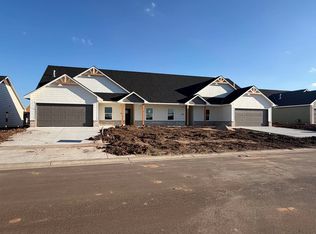
- $269,9004 bd2 ba1.6k sqft757 N Wheatland St UNIT 100, Wichita, KS 67235For Sale
- $224,9003 bd2 ba1.3k sqft753 N Wheatland St UNIT 100, Wichita, KS 67235For Sale

- $224,9003 bd2 ba1.3k sqft753 N Wheatland St UNIT 200, Wichita, KS 67235For Sale
- $449,8006 bd-- ba2.7k sqft753 N Wheatland St UNIT 100-200, Wichita, KS 67235For Sale
- $249,9003 bd2 ba1.4k sqft761 N Wheatland St UNIT 100, Wichita, KS 67235For Sale
- $249,9003 bd2 ba1.4k sqft761 N Wheatland St UNIT 200, Wichita, KS 67235For Sale
- $229,9003 bd2 ba1.4k sqft12903 N Thornton St UNIT 100, Wichita, KS 67235For Sale
A local agent can set up tours, give advice and negotiate with sellers.
A local lender can help you make sure your offer is ready when you are.
Similar homes
- $518,0005 bd3 ba3.4k sqft1615 N Obsidian St, Wichita, KS 67235For Sale
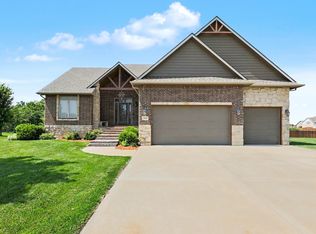 MLS ID #675446, Ashley Sears, Elite Real Estate Experts. SCKMLS as distributed by MLS GRID
 - $525,0005 bd4 ba3.2k sqft6005 W Driftwood St, Wichita, KS 67205For Sale
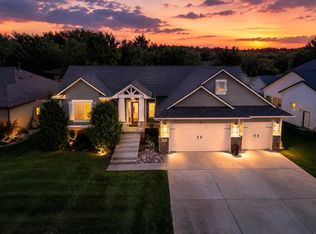 MLS ID #677439, Lesley Perreault, Real Broker, LLC. SCKMLS as distributed by MLS GRID
 - $488,0005 bd3 ba3.7k sqft13402 W Hayden St, Wichita, KS 67235For Sale
 MLS ID #668588, Kelly Hartshorn, Bricktown ICT Realty. SCKMLS as distributed by MLS GRID
 - $415,0005 bd3 ba3k sqft14012 W Highland Springs Ct, Wichita, KS 67235For Sale
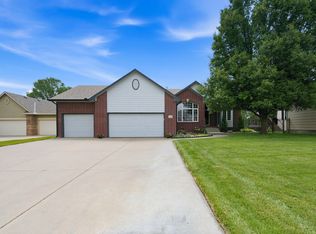 MLS ID #675459, Laura Mormando, Berkshire Hathaway PenFed Realty. SCKMLS as distributed by MLS GRID
 - $415,0005 bd3 ba3.2k sqft1362 N Hickory Creek St, Wichita, KS 67235For SaleMLS ID #674854, Kathy Rosell Brito, Reece Nichols South Central Kansas. SCKMLS as distributed by MLS GRID
- $460,0005 bd3 ba3.3k sqft2825 N Spring Meadow Ct, Wichita, KS 67205For SaleMLS ID #677423, Alissa Unruh, Berkshire Hathaway PenFed Realty. SCKMLS as distributed by MLS GRID
- $535,0005 bd3 ba3k sqft16209 W Sheriac Ct, Goddard, KS 67052For SaleMLS ID #675562, Nicole Graszl, Elite Real Estate Experts. SCKMLS as distributed by MLS GRID
- $550,0006 bd4 ba3.4k sqft226 S Wellcrest Cir, Goddard, KS 67052For SaleMLS ID #674066, Angela Slaughter, Keller Williams Hometown Partners. SCKMLS as distributed by MLS GRID
- $510,0005 bd3 ba2.8k sqft16120 W Sheriac St, Goddard, KS 67052For SaleMLS ID #674810, Jessica Holle, Keller Williams Hometown Partners. SCKMLS as distributed by MLS GRID
- $519,5005 bd3 ba2.9k sqft3137 N Pine Grove Cir, Wichita, KS 67205For SaleMLS ID #671140, Mary Boswell, Reece Nichols South Central Kansas. SCKMLS as distributed by MLS GRID
- $420,0008 bd-- ba3k sqft185-187 N Mendocino Ct, Wichita, KS 67235For SaleMLS ID #672517, Logan Pote, Lange Real Estate. SCKMLS as distributed by MLS GRID
- $550,0005 bd4 ba3.3k sqft3117 E Sunflower Dr, Derby, KS 67037For SaleMLS ID #677398, Bobby Armstrong, High Point Realty, LLC. SCKMLS as distributed by MLS GRID
- $564,6805 bd3 ba3k sqft280 S Wellcrest Ct, Goddard, KS 67052New ConstructionSCKMLS as distributed by MLS GRID
- $375,0006 bd-- ba2.3k sqft3821-3823 S Bluelake Ct, Wichita, KS 67215For SaleMLS ID #677595, Jessica Ritter, J Russell Real Estate. SCKMLS as distributed by MLS GRID
- $329,9005 bd3 ba2.3k sqft3245 S Bluelake Ct, Wichita, KS 67215For SaleMLS ID #677425, Christy Friesen, RE/MAX Premier. SCKMLS as distributed by MLS GRID
- $539,5005 bd3 ba3k sqft2729 N Eagle Ct, Wichita, KS 67226For SaleMLS ID #675373, Jordan Noone, Berkshire Hathaway PenFed Realty. SCKMLS as distributed by MLS GRID
- $445,0005 bd3 ba2.8k sqft8018 W Palmetto St, Wichita, KS 67205For SaleMLS ID #676054, Myron Klaassen, Coldwell Banker Plaza Real Estate. SCKMLS as distributed by MLS GRID
- $536,0005 bd3 ba3.1k sqft12915 E Spring Valley St, Wichita, KS 67230For SaleMLS ID #672984, Mini Siddique, Berkshire Hathaway PenFed Realty. SCKMLS as distributed by MLS GRID
- $379,9005 bd3 ba2.7k sqft11326 W Wilkinson Ct, Maize, KS 67101For SaleMLS ID #677100, Lucas Johnson, Keller Williams Signature Partners, LLC. SCKMLS as distributed by MLS GRID
- $550,0005 bd4 ba4k sqft5104 N Colonial Ave, Wichita, KS 67226For SaleMLS ID #675519, Phyllis Zimmerman, Berkshire Hathaway PenFed Realty. SCKMLS as distributed by MLS GRID
