Under Construction Spec Home--Will be complete by end of August. Registered James Hardie home has fiber cement siding and trim that comes with a 10 year Extended Service Commitment covering 100% labor and material costs for any siding or trim issues plus standard 30 year non-prorated siding and 15 year non-prorated trim warranties. Laminate roof. All measurements are approximate, All taxes are estimated. Prices and features subject to change without notice.
Pending
$277,460
2349 S Saddle Cir, Wichita, KS 67235
3beds
1,193sqft
Single Family Onsite Built
Built in 2026
0.27 Acres Lot
$277,200 Zestimate®
$233/sqft
$20/mo HOA
What's special
- 57 days
- 23
- 0
Likely to sell faster than
Zillow last checked:
Listing updated:
Listed by:
Grier Jones, II 316-650-1552,
West Edge Real Estate
Source: SCKMLS as distributed by MLS GRID,MLS#: 676323
Facts & features
Interior
Bedrooms & bathrooms
- Bedrooms: 3
- Bathrooms: 2
- Full bathrooms: 2
Primary bedroom
- Description: Carpet
- Level: Main
- Area: 148.5
- Dimensions: 11x13'6
Kitchen
- Description: Luxury Vinyl
- Level: Main
- Area: 90
- Dimensions: 9x10
Living room
- Description: Luxury Vinyl
- Level: Main
- Area: 176
- Dimensions: 11x16
Heating
- Forced Air
Cooling
- Central Air
Appliances
- Laundry: Main Level, Laundry Room
Features
- Basement: Unfinished
- Has fireplace: No
Interior area
- Total interior livable area: 1,193 sqft
- Finished area above ground: 1,193
- Finished area below ground: 0
Property
Parking
- Total spaces: 3
- Parking features: Attached
- Garage spaces: 3
Features
- Levels: One
- Stories: 1
Lot
- Size: 0.27 Acres
- Features: Cul-De-Sac, Standard
Details
- Parcel number: 0871473603304016.00
Construction
Type & style
- Home type: SingleFamily
- Architectural style: Ranch
- Property subtype: Single Family Onsite Built
Materials
- Frame w/Less than 50% Mas
- Foundation: Full, Day Light
- Roof: Composition
Condition
- Year built: 2026
Details
- Builder name: Don Klausmeyer Construct
Utilities & green energy
- Gas: Natural Gas Available
- Utilities for property: Sewer Available, Natural Gas Available, Public
Community & HOA
Community
- Subdivision: TURKEY CREEK
HOA
- Has HOA: Yes
- HOA fee: $240 annually
Location
- Region: Wichita
Financial & listing details
- Price per square foot: $233/sqft
- Annual tax amount: $3,600
- Date on market: 7/22/2026
- Cumulative days on market: 59 days
- Ownership: Individual
Estimated market value
$277,200
$263,000 - $291,000
$1,712/mo
Price history
Price history is unavailable.
Public tax history
Tax history is unavailable.
Monthly payment
Est. payment
Payment breakdown
Explore the cost of this home by adjusting the details. Changes won't be saved.Climate risks
Neighborhood: 67235
Nearby schools
Schools provided by the listing agent
- Elementary: Clark Davidson
- Middle: Goddard
- High: Robert Goddard
Source: SCKMLS as distributed by MLS GRID. This data may not be complete. We recommend contacting the local school district to confirm school assignments for this home.
Similar homes
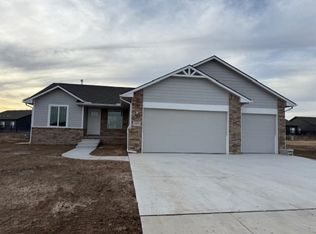
- $312,2623 bd2 ba1.3k sqft2323 S Hickory Creek St, Wichita, KS 67235For Sale
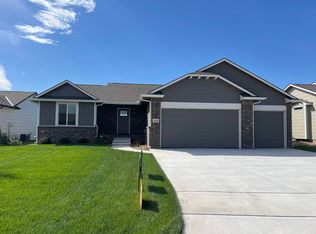 MLS ID #628950, Grier Jones, II, West Edge Real Estate. SCKMLS as distributed by MLS GRID
 - $312,8943 bd2 ba1.2k sqft2327 S Hickory Creek St, Wichita, KS 67235For Sale
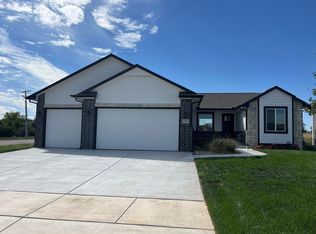 MLS ID #629005, Grier Jones, II, West Edge Real Estate. SCKMLS as distributed by MLS GRID
 - $279,4903 bd2 ba1.3k sqft923 N Forestview St, Wichita, KS 67235For Sale
 MLS ID #669059, Angela Morris, Berkshire Hathaway PenFed Realty. SCKMLS as distributed by MLS GRID
 - $249,9003 bd2 ba1.4k sqft12910 N Thornton St #100, Wichita, KS 67235For Sale
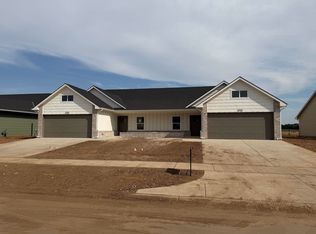 MLS ID #677637, Karen Hampton, RE/MAX Premier. SCKMLS as distributed by MLS GRID
