Welcome to Sycamore Pond Addition! Built in 2008, this inviting 4-bedroom, 3-bath home offers an open floor plan, vaulted ceilings, and a comfortable layout designed for everyday living and entertaining. The main living area flows seamlessly into the kitchen and dining space, creating an inviting gathering place. The kitchen features warm wood cabinetry, a center island with bar seating, and stainless-steel appliances. With 2 bedrooms and 2 full bathrooms on the main floor, plus convenient main-floor laundry, this home offers the ease of main-level living. The primary suite includes a walk-in closet with built-ins and an ensuite bathroom featuring double sinks, a separate tub, and a shower. The second main-floor bedroom stands out with a wood accent wall and convenient access to a full bathroom with a tub/shower combination. Downstairs, the finished basement expands your living and entertaining options with a family room featuring a dry bar, 2 additional bedrooms, a third full bathroom, plus additional storage space. Outside, enjoy peaceful pond views from the backyard firepit gathering area, with a wrought iron fence framing the scenery. It's the perfect setting for relaxing evenings or gathering with friends. Recent exterior updates include new siding, fresh exterior paint, and a new roof installed last fall. The standout 4-car garage setup includes an attached 2-car garage plus a 24' x 30' detached shop/garage, offering room for two additional vehicles with space left over for hobbies, projects, or extra storage. With a versatile floor plan, inviting gathering spaces, valuable exterior updates, and exceptional garage space, this home offers plenty to love in Sycamore Pond Addition. Come see all this property has to offer!
Pending
$280,000
1004 W 50th St S, Wichita, KS 67217
4beds
2,290sqft
Single Family Onsite Built
Built in 2008
8,712 Square Feet Lot
$278,500 Zestimate®
$122/sqft
$-- HOA
What's special
- 23 days
- 613
- 64
Zillow last checked:
Listing updated:
Listed by:
Sunni Goentzel CELL:316-217-0217,
Berkshire Hathaway PenFed Realty
Source: SCKMLS as distributed by MLS GRID,MLS#: 680371
Facts & features
Interior
Bedrooms & bathrooms
- Bedrooms: 4
- Bathrooms: 3
- Full bathrooms: 3
Primary bedroom
- Description: Carpet
- Level: Main
- Area: 154
- Dimensions: 11x14
Bedroom
- Description: Carpet
- Level: Main
- Area: 120
- Dimensions: 10x12
Bedroom
- Description: Tile
- Level: Basement
- Area: 121
- Dimensions: 11x11
Bedroom
- Description: Tile
- Level: Basement
- Area: 168
- Dimensions: 12x14
Dining room
- Description: Vinyl
- Level: Main
- Area: 90
- Dimensions: 9x10
Family room
- Description: Tile
- Level: Basement
- Area: 928
- Dimensions: 29x32
Kitchen
- Description: Vinyl
- Level: Main
- Area: 110
- Dimensions: 10x11
Laundry
- Description: Vinyl
- Level: Main
- Area: 54
- Dimensions: 6x9
Living room
- Description: Carpet
- Level: Main
- Area: 252
- Dimensions: 14x18
Heating
- Forced Air
Cooling
- Central Air, Electric
Appliances
- Included: Dishwasher, Disposal, Refrigerator, Range
- Laundry: Main Level, Laundry Room
Features
- Ceiling Fan(s), Walk-In Closet(s), Vaulted Ceiling(s)
- Doors: Storm Door(s)
- Windows: Window Coverings-Part, Storm Window(s)
- Basement: Finished
- Has fireplace: No
Interior area
- Total interior livable area: 2,290 sqft
- Finished area above ground: 1,154
- Finished area below ground: 1,136
Video & virtual tour
Property
Parking
- Total spaces: 4
- Parking features: Attached, Detached, Garage Door Opener, Oversized
- Garage spaces: 4
Features
- Levels: One
- Stories: 1
- Patio & porch: Patio
- Exterior features: Guttering - ALL, Other
- Fencing: Wrought Iron,Other
- Waterfront features: Pond/Lake
Lot
- Size: 8,712 Square Feet
- Features: Standard
Details
- Additional structures: Storage, Outbuilding
- Parcel number: 2142002405044.01
Construction
Type & style
- Home type: SingleFamily
- Architectural style: Ranch
- Property subtype: Single Family Onsite Built
Materials
- Frame
- Foundation: Full, Day Light
- Roof: Composition
Condition
- Year built: 2008
Utilities & green energy
- Gas: Natural Gas Available
- Utilities for property: Sewer Available, Natural Gas Available, Public
Community & HOA
Community
- Features: Greenbelt, Lake
- Subdivision: SYCAMORE POND
HOA
- Has HOA: No
- Services included: Other - See Remarks
Location
- Region: Wichita
Financial & listing details
- Price per square foot: $122/sqft
- Tax assessed value: $226,500
- Annual tax amount: $2,765
- Date on market: 10/12/2026
- Cumulative days on market: 22 days
- Ownership: Individual
- Road surface type: Paved
Estimated market value
$278,500
$265,000 - $292,000
$1,881/mo
Price history
Price history is unavailable.
Public tax history
| Year | Property taxes | Tax assessment |
|---|---|---|
| 2025 | $2,770 +1.6% | $26,048 +3% |
| 2024 | $2,726 +7.5% | $25,289 +11% |
| 2023 | $2,536 -32% | $22,782 |
| 2022 | $3,730 +5.2% | -- |
| 2021 | $3,545 -0.2% | -- |
| 2020 | $3,553 +7.6% | $17,998 +13.7% |
| 2019 | $3,303 +2.8% | $15,829 +5.3% |
| 2018 | $3,215 +5.2% | $15,031 |
| 2017 | $3,055 +103.1% | -- |
| 2016 | $1,504 -50.6% | -- |
| 2015 | $3,044 +1% | -- |
| 2014 | $3,012 | -- |
| 2013 | -- | -- |
| 2012 | -- | -- |
| 2011 | -- | $12,363 +2189.4% |
| 2008 | -- | $540 +400% |
| 2007 | -- | $108 |
Find assessor info on the county website
Monthly payment
Est. payment
Payment breakdown
Explore the cost of this home by adjusting the details. Changes won't be saved.Climate risks
Neighborhood: South Seneca
Nearby schools
Schools provided by the listing agent
- Elementary: Cessna
- Middle: Truesdell
- High: South
Source: SCKMLS as distributed by MLS GRID. This data may not be complete. We recommend contacting the local school district to confirm school assignments for this home.

Similar homes
- $285,0004 bd2 ba1.6k sqft1020 W Macarthur Rd, Wichita, KS 67217For Sale
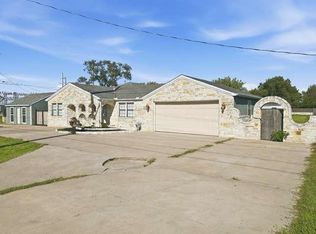 MLS ID #681462, Amber Card, Real Broker, LLC. SCKMLS as distributed by MLS GRID
- $279,0004 bd2 ba1.6k sqft908 W 50th St S, Wichita, KS 67217For Sale
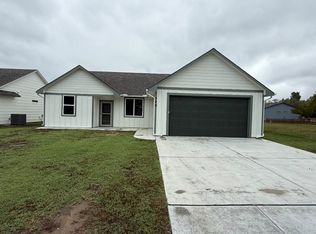 MLS ID #680859, Basem Krichati, Superior Realty. SCKMLS as distributed by MLS GRID
- $270,0003 bd2 ba2.1k sqft2617 W 44th St S, Wichita, KS 67217For Sale
 MLS ID #680528, Amy Fouse, Heritage 1st Realty. SCKMLS as distributed by MLS GRID
- $--4 bd3 ba1.7k sqft1650 W Windrose Ct, Haysville, KS 67060Auction
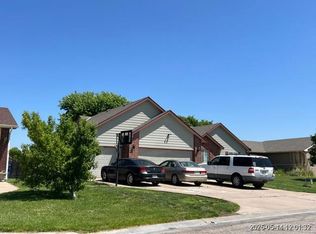 Xome
