Welcome home to this beautifully updated 3 bedroom, 2 bath home featuring an open concept main floor with vaulted ceilings. Enjoy a fully updated kitchen, main bathroom, and laundry room, along with new cabinetry, granite countertops, fixtures, LVP flooring, carpet, and appliances. The basement offers a versatile flex space perfect for a home office, workout room, or nonconforming bedroom. An oversized 2 car garage provides extra space, while the backyard features an impressive 19x12 shed with loft for additional storage or hobbies. No HOA! Move in and enjoy all this home has to offer!
Active
$280,000
2617 W 44th St S, Wichita, KS 67217
3beds
2,160sqft
Single Family Onsite Built
Built in 2003
8,712 Square Feet Lot
$276,600 Zestimate®
$130/sqft
$-- HOA
What's special
- 3 days
- 190
- 15
Zillow last checked:
Listing updated:
Listed by:
Amy Fouse 316-218-3585,
Heritage 1st Realty
Source: SCKMLS as distributed by MLS GRID,MLS#: 680528
Facts & features
Interior
Bedrooms & bathrooms
- Bedrooms: 3
- Bathrooms: 2
- Full bathrooms: 2
Primary bedroom
- Description: Carpet
- Level: Main
- Area: 183.58
- Dimensions: 13.4x13.7
Bedroom
- Description: Carpet
- Level: Main
- Area: 106.59
- Dimensions: 9.11x11.7
Bedroom
- Description: Carpet
- Level: Basement
- Area: 229.83
- Dimensions: 14.1x16.3
Bonus room
- Description: Carpet
- Level: Basement
- Area: 225.75
- Dimensions: 12.9x17.5
Family room
- Description: Carpet
- Level: Basement
- Area: 352.75
- Dimensions: 14.11x25
Kitchen
- Description: Luxury Vinyl
- Level: Main
- Area: 206.04
- Dimensions: 17'11"x11'6"
Living room
- Description: Carpet
- Level: Main
- Area: 312.94
- Dimensions: 21'10"x14'4"
Heating
- Forced Air
Cooling
- Central Air, Electric
Appliances
- Laundry: 220 equipment, Main Level, Laundry Room
Features
- Ceiling Fan(s), Walk-In Closet(s), Vaulted Ceiling(s)
- Doors: Storm Door(s)
- Basement: Finished
- Has fireplace: No
Interior area
- Total interior livable area: 2,160 sqft
- Finished area above ground: 1,160
- Finished area below ground: 1,000
Property
Parking
- Total spaces: 2
- Parking features: Attached, Garage Door Opener
- Garage spaces: 2
Features
- Levels: One
- Stories: 1
- Patio & porch: Patio, Covered
- Exterior features: Guttering - ALL, Irrigation Well, Sprinkler System
- Fencing: Wood
Lot
- Size: 8,712 Square Feet
- Features: Standard
Details
- Additional structures: Storage
- Parcel number: 00505712
Construction
Type & style
- Home type: SingleFamily
- Architectural style: Ranch,Traditional
- Property subtype: Single Family Onsite Built
Materials
- Frame w/Less than 50% Mas
- Foundation: Full, View Out
- Roof: Composition
Condition
- Year built: 2003
Utilities & green energy
- Gas: Natural Gas Available
- Utilities for property: Natural Gas Available, Public, Sewer Available
Community & HOA
Community
- Subdivision: THE LEGACY
HOA
- Has HOA: No
Location
- Region: Wichita
Financial & listing details
- Price per square foot: $130/sqft
- Tax assessed value: $238,800
- Annual tax amount: $3,079
- Date on market: 10/15/2026
- Cumulative days on market: 3 days
- Ownership: Individual
- Road surface type: Paved
Estimated market value
$276,600
$263,000 - $290,000
$1,837/mo
Price history
Price history is unavailable.
Public tax history
| Year | Property taxes | Tax assessment |
|---|---|---|
| 2025 | $3,083 +3.8% | $27,463 +5% |
| 2024 | $2,971 +4.7% | $26,152 +7.6% |
| 2023 | $2,837 +15.7% | $24,312 |
| 2022 | $2,451 +9.6% | -- |
| 2021 | $2,236 +4.8% | -- |
| 2020 | $2,134 +5.2% | $17,917 +6% |
| 2019 | $2,029 +6.3% | $16,905 +5% |
| 2018 | $1,909 +8.3% | $16,100 |
| 2017 | $1,762 +112.4% | -- |
| 2016 | $830 -49.9% | -- |
| 2015 | $1,658 -39.9% | -- |
| 2014 | $2,760 | -- |
| 2013 | -- | -- |
| 2012 | -- | -- |
| 2011 | -- | $14,617 |
| 2008 | -- | $14,617 +11% |
| 2007 | -- | $13,168 |
| 2006 | -- | $13,168 +3% |
| 2005 | -- | $12,789 |
| 2004 | -- | $12,789 +430.2% |
| 2003 | -- | $2,412 |
| 2002 | -- | $2,412 |
Find assessor info on the county website
Monthly payment
Est. payment
Payment breakdown
Explore the cost of this home by adjusting the details. Changes won't be saved.Climate risks
Neighborhood: 67217
Nearby schools
Schools provided by the listing agent
- Elementary: Oatville
- Middle: Haysville
- High: Campus
Source: SCKMLS as distributed by MLS GRID. This data may not be complete. We recommend contacting the local school district to confirm school assignments for this home.


Similar homes
- $280,0004 bd3 ba2.2k sqft1004 W 50th St S, Wichita, KS 67217For Sale
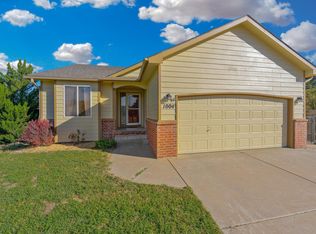 MLS ID #680371, Sunni Goentzel, Berkshire Hathaway PenFed Realty. SCKMLS as distributed by MLS GRID
 - $250,0003 bd2 ba1.8k sqft2813 W 43rd St S, Wichita, KS 67217For Sale
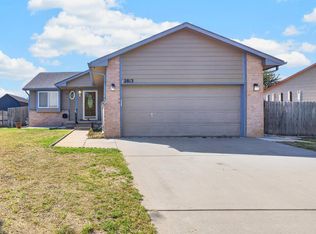 MLS ID #679450, Carrie Wolke, Exp Realty, LLC. SCKMLS as distributed by MLS GRID
 - $285,0003 bd3 ba2.3k sqft5716 W Juno Ave, Wichita, KS 67215For Sale
 MLS ID #680436, Dan Madrigal, Berkshire Hathaway PenFed Realty. SCKMLS as distributed by MLS GRID
 - $295,0003 bd2 ba1.5k sqft4254 S Pattie Cir, Wichita, KS 67216For Sale
 MLS ID #680534, Kit Corby, Bricktown ICT Realty. SCKMLS as distributed by MLS GRID
