Beautifully Maintained Home in an Established Neighborhood! Welcome to this well-maintained, move-in-ready home nestled in an established neighborhood, conveniently located near Boeing and McConnell Air Force Base. Situated on a spacious cul-de-sac lot of over one-third of an acre, this property offers the perfect combination of space, privacy, and convenience. Mature landscaping adds charm and curb appeal, while the generous lot provides plenty of room to enjoy the outdoors. Car enthusiasts, hobbyists, and anyone needing extra space will love the four-plus-car garage and dedicated RV parking. The outdoor living space is equally inviting, featuring a covered patio perfect for entertaining, relaxing, and enjoying time with family and friends. Additional features include an irrigation well, sprinkler system, water softener, and security system for added convenience and peace of mind. This home has been well cared for and is ready for its next owner! With its desirable location, spacious lot, mature landscaping, versatile garage space, and inviting outdoor living area, this property is an opportunity you won't want to miss. Move-in ready and available for a quick closing!
Active
Price cut: $10K (10/22)
$285,000
4254 S Pattie Cir, Wichita, KS 67216
3beds
1,598sqft
Single Family Offsite Built
Built in 1986
0.36 Acres Lot
$280,400 Zestimate®
$178/sqft
$-- HOA
What's special
- 8 days
- 280
- 30
Zillow last checked:
Listing updated:
Listed by:
Kit Corby 316-258-5730,
Bricktown ICT Realty
Source: SCKMLS as distributed by MLS GRID,MLS#: 680534
Facts & features
Interior
Bedrooms & bathrooms
- Bedrooms: 3
- Bathrooms: 2
- Full bathrooms: 2
Primary bedroom
- Description: Carpet
- Area: 154
- Dimensions: 14 x 11
Bedroom
- Description: Carpet
- Area: 108
- Dimensions: 12 x 9
Bedroom
- Description: Carpet
- Area: 121
- Dimensions: 11 x 11
Family room
- Description: Carpet
Kitchen
- Description: Tile
- Area: 81
- Dimensions: 9 x 9
Living room
- Description: Wood
- Area: 221
- Dimensions: 17 x 13
Heating
- Forced Air
Cooling
- Central Air, Electric
Appliances
- Included: Dishwasher, Microwave, Refrigerator, Water Softener Owned
- Laundry: In Basement, 220 equipment
Features
- Ceiling Fan(s), Vaulted Ceiling(s)
- Flooring: Hardwood
- Doors: Storm Door(s)
- Windows: Window Coverings-All
- Basement: Finished
- Has fireplace: No
Interior area
- Total interior livable area: 1,598 sqft
- Finished area above ground: 926
- Finished area below ground: 672
Property
Parking
- Total spaces: 4
- Parking features: RV Access/Parking, Attached, Detached
- Garage spaces: 4
Features
- Levels: One
- Stories: 1
- Patio & porch: Covered
- Exterior features: Guttering - ALL, Irrigation Well, Sprinkler System
- Fencing: Wood
Lot
- Size: 0.36 Acres
- Features: Cul-De-Sac
Details
- Additional structures: Outbuilding
- Parcel number: 2151601301008.00
Construction
Type & style
- Home type: SingleFamily
- Architectural style: Ranch
- Property subtype: Single Family Offsite Built
Materials
- Frame w/Less than 50% Mas
- Foundation: Full, Day Light
- Roof: Composition
Condition
- Year built: 1986
Utilities & green energy
- Gas: Natural Gas Available
- Utilities for property: Sewer Available, Natural Gas Available, Public
Community & HOA
Community
- Features: Sidewalks
- Security: Security System, Smoke Detector(s)
- Subdivision: GALYARDT
HOA
- Has HOA: No
Location
- Region: Wichita
Financial & listing details
- Price per square foot: $178/sqft
- Tax assessed value: $174,100
- Annual tax amount: $2,102
- Date on market: 10/15/2026
- Cumulative days on market: 8 days
- Ownership: Individual
- Road surface type: Paved
Estimated market value
$280,400
$266,000 - $294,000
$1,331/mo
Price history
Price history is unavailable.
Public tax history
| Year | Property taxes | Tax assessment |
|---|---|---|
| 2025 | $2,106 +8.1% | $20,022 +9% |
| 2024 | $1,949 -4.4% | $18,366 |
| 2023 | $2,038 +7.1% | $18,366 |
| 2022 | $1,904 -3.3% | -- |
| 2021 | $1,969 +8% | -- |
| 2020 | $1,824 +4.7% | $15,928 +5% |
| 2019 | $1,741 +39.3% | $15,169 +39% |
| 2018 | $1,250 +3.1% | $10,914 |
| 2017 | $1,213 +100.3% | -- |
| 2016 | $605 -48.1% | -- |
| 2015 | $1,167 -1.1% | -- |
| 2014 | $1,180 | -- |
| 2013 | -- | -- |
| 2012 | -- | -- |
| 2011 | -- | $9,327 -17.1% |
| 2008 | -- | $11,247 +6% |
| 2007 | -- | $10,615 +6% |
| 2006 | -- | $10,017 +2.9% |
| 2005 | -- | $9,730 +6% |
| 2004 | -- | $9,178 |
| 2003 | -- | $9,178 +6% |
| 2002 | -- | $8,660 +6% |
| 2000 | -- | $8,166 |
Find assessor info on the county website
Monthly payment
Est. payment
Payment breakdown
Explore the cost of this home by adjusting the details. Changes won't be saved.Climate risks
Neighborhood: South Area
Nearby schools
Schools provided by the listing agent
- Elementary: White
- Middle: Truesdell
- High: South
Source: SCKMLS as distributed by MLS GRID. This data may not be complete. We recommend contacting the local school district to confirm school assignments for this home.


Similar homes
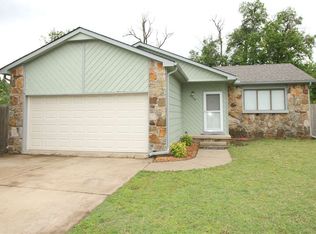
- $--3 bd2 ba1k sqft4519 S Hydraulic St, Wichita, KS 67216Auction
 MLS ID #680263, Lane Budde, McCurdy Real Estate & Auction, LLC. SCKMLS as distributed by MLS GRID
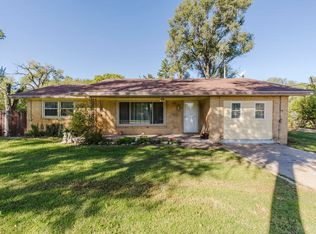
- $235,0003 bd3 ba2k sqft5521 S Mead Ave, Wichita, KS 67216For Sale
 MLS ID #680755, Amanda Rempe, LPT Realty, LLC. SCKMLS as distributed by MLS GRID
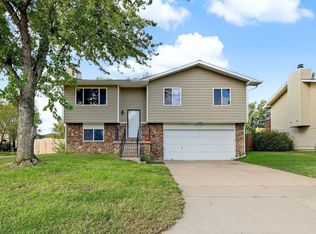
- $--3 bd2 ba1.8k sqft2814 S Chase Ave, Wichita, KS 67217Auction
 MLS ID #680682, Rick Brock, McCurdy Real Estate & Auction, LLC. SCKMLS as distributed by MLS GRID
- $--3 bd1 ba1.1k sqft3526 S Leonine Rd, Wichita, KS 67217Auction
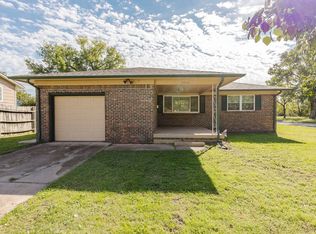 MLS ID #680750, Megan Rae Niedens, McCurdy Real Estate & Auction, LLC. SCKMLS as distributed by MLS GRID
