Skip main navigation
Off market
Street View
  • $573,700

    907 N Cypress Dr, Wichita, KS 67206

    4beds
    4baths
    3,662sqft
    SingleFamily
    Built in 1987
    10,018 Square Feet Lot
    $573,700 Zestimate®
    $157/sqft
    $3,385 Estimated rent

    Home value

    $573,700

    $522,000 - $631,000

    $3,385/mo

    Zestimate® history
    Loading
    Loading...

    Owner options

    List your home for rent

    $3,385/mo

    Rent Zestimate®

    Find your next renter with Zillow Rental Manager. Plus, with online applications, you can quickly screen prospective tenants – for free.

    Learn more

    $3,385/mo

    Rent Zestimate®

    Refinance and save

    $3,041/mo

    Est. payment

    Refinancing to a lower rate could help reduce your monthly payments and save thousands over the life of the loan.

    See today's rates

    $3,041/mo

    Est. payment

    Explore your selling options

    Work with a Zillow partner agent

    Leverage their expertise and Zillow's premium Showcase listings to get your home seen by more buyers.

    Get started

    List with your own agent

    Get your home in front of millions of buyers by listing it on Zillow.

    Learn how to do it

    Sell it yourself

    Take full control of how buyers see your home on Zillow by listing For Sale by Owner (FSBO).

    List your home

    What's special

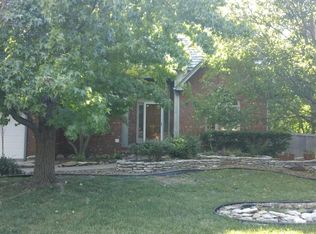
    YOU WILL LOVE THIS WELL MAINTAINED, WELL BUILT HOME IN THE POPULAR GATEWOOD ADDITION OF LAKEPOINT. ALL THREE UPSTAIRS BATHROOMS HAVE BEEN UPDATED WITH NEW TILE FLOORS, GRANITE COUNTER TOPS, NEW FAUCETS, SINKS, MIRRORS AND PAINT. FABULOUS UPDATES TO THIS ALREADY WONDERFUL HOME. GREAT CURB APPEAL WITH A LARGE CATHEDRAL CEILING FRONT ENTRY. THE LARGE OPEN KITCHEN SITS NEXT TO A LARGE CASUAL EATING AREA OVERLOOKING THE BACK YARD THROUGH THE THE LARGE BAY WINDOW. THE KITCHEN HAS PLENTY OF CABINET SPACE, COUNTER SPACE, PANTRY AND BUILT IN DESK. THERE IS ALSO AN ADDITIONAL STORAGE CLOSET THAT WOULD HOUSE THOSE BIG KITCHEN ITEMS IN THE HALL BETWEEN THE KITCHEN AND FORMAL DINING. A HALF BATH SITS JUST OFF THE KITCHEN AND FORMAL DINING. THERE ARE TWO ENTRANCES FROM THE GARAGE INTO THE HOME, ONE INTO THE HALLWAY ACROSS FROM THE HALF BATH AND ONE INTO THE KITCHEN NEAR THE BACK STAIRS AND LAUNDRY ROOM. THERE IS A FRONT & BACK STAIRWAY TO THE UPSTAIRS BEDROOMS. THE LARGE LAUNDRY ROOM SITS NEXT TO THE KITCHEN WITH A SINK AND UTILITY CLOSET WITH A DOOR THAT LEADS TO THE BACK YARD. GREAT MUD ROOM FUNCTION. WONDERFUL FORMAL DINING AND LIVING. THE FAMILY ROOM JUST OFF THE KITCHEN/DINING AREA HOUSES A WOOD BURNING FIREPLACE AND BUILT INS. THE SERVING BUILT IN AREA IS PLUMBED FOR A WET BAR IF DESIRED. UPSTAIRS THE MASTER HAS A LARGE OPEN BATH WITH HIS AND HER CLOSETS IN BETWEEN THE BEDROOM AND BATH. THE UPDATED MASTER BATH HAS HIS AND HER VANITIES. THE 2ND LARGE BEDROOM HAS ITS OWN PRIVATE UPDATED BATH. THERE IS A THIRD FULL SIZE HALL UPDATED BATH FOR THE ADDITIONAL TWO BEDROOMS. ALL BEDROOMS HAVE NICE WALK IN CLOSETS. THERE IS A 5TH ROUGH IN BEDROOM IN THE BASEMENT WITH ANOTHER FULL FINISHED BATH. THE BASEMENT REC/GAME ROOM ALSO HAS BUILT INS. PLENTY OF STORAGE SPACE WITH ROOM FOR A GYM,PLAY ROOM OR THEATER ROOM. WALK OUT THE BACK DOOR FROM THE FAMILY ROOM TO THE WONDERFUL BACK DECK OVERLOOKING A GOOD SIZE BACK YARD W/MATURE TREES. THERE IS A HIDDEN FENCE THAT BORDERS THE BACK YARD. THIS HOME HAS TONS OF LIVING SPACE WITH ROOM TO GROW IN THE BASEMENT. THE QUIET CLASSY NEIGHBORHOOD IS EASILY ACCESSIBLE TO COLLEGIATE, KAPAUN, INDEPENDENT SCHOOL AND A SHORT DRIVE TO OTHER PRIVATE AND PUBLIC SCHOOLS. DILLONS GROCERY ,PICADILLY, OTHER RESTAURANTS, STARBUCKS AND MANY EATERIES AND CONVENIENCES ARE WITH IN A 5 MINUTE DRIVE FOR QUALITY LIVING AND QUICK ACCESS. WONDERFUL UPSCALE NEIGHBORHOOD WITH WALKING PATHS, WATERFALLS AND PONDS. YOU CAN'T MISS WITH THIS ONE!

    This property is off market, which means it's not currently listed for sale or rent on Zillow. This may be different from what's available on other websites or public sources.
    Facts & features

    Interior

    Bedrooms & bathrooms
    • Bedrooms: 4
    • Bathrooms: 4.5
    Heating
    • Forced air, Electric
    Cooling
    • Refrigerator
    Features
    • Basement: Partially finished
    • Has fireplace: Yes
    Interior area
    • Total interior livable area: 3,662 sqft

    Property

    Parking
    • Parking features: Garage - Attached
    Features
    • Exterior features: Stucco, Wood, Cement / Concrete
    Lot
    • Size: 10,018 Square Feet
    Details
    • Parcel number: 087114170440102900

    Construction

    Type & style
    • Home type: SingleFamily
    • Architectural style: Conventional
    Materials
    • Frame
    • Foundation: Other
    • Roof: Shake / Shingle
    Condition
    • Year built: 1987

    Community & HOA

    HOA
    • Has HOA: Yes
    • HOA fee: $37 monthly
    Location
    • Region: Wichita

    Financial & listing details

    • Price per square foot: $157/sqft
    • Tax assessed value: $461,100
    • Annual tax amount: $5,813

    Price history

    DateEventPrice
    6/9/2011Sold--
    Source: SCKMLS as distributed by MLS GRID #312698 Report a problem
    1/23/2011Price change$334,000-1.5%$91/sqft
    Source: J.P. Weigand & Sons, Inc. #312698 Report a problem
    9/24/2010Listed for sale$339,000$93/sqft
    Source: J.P. Weigand & Sons, Inc. #312698 Report a problem

    Public tax history

    YearProperty taxesTax assessment
    2025$5,813 +6.7%$53,027 +8%
    2024$5,449 -2.1%$49,094
    2023$5,567 +8.5%$49,094
    2022$5,128 +5.2%--
    2021$4,876 -0.4%--
    2020$4,895 +4.9%$42,309 +5%
    2019$4,668 +0.5%$40,296 +0.8%
    2018$4,645 $39,974
    2017-- --
    2016$4,378 +2%--
    2015$4,293 +2.1%--
    2014$4,205 --
    2013-- --
    2012-- --
    2011-- $35,179
    2008-- $35,179 +6%
    2007-- $33,189 +3%
    2006-- $32,223
    2005-- $32,223 +6%
    2004-- $30,395 +3%
    2003-- $29,509 +9%
    2002-- $27,071 -5%
    2000-- $28,497
    Find assessor info on the county website

    Neighborhood: 67206

    Nearby schools

    GreatSchools rating
    Schools provided by the listing agent
    • Elementary: Minneha
    • Middle: Coleman
    • High: Southeast

    Source: The MLS. This data may not be complete. We recommend contacting the local school district to confirm school assignments for this home.

    Get pre-qualified for a loan
    At Zillow Home Loans, we can pre-qualify you in as little as 5 minutes with no impact to your credit score.

    An equal housing lender. NMLS #10287.

    Sell for more on Zillow
    Get a Zillow Showcase℠ listing at no additional cost and you could sell for .
    $573,700
    2% more
    +$11,474
    With Zillow Showcase(estimated)
    $585,174
