Welcome to your dream home in the heart of Park City! This brand new, meticulously designed residence offers an unparalleled blend of modern luxury and cozy comfort. With 1,648 square feet of pristine living space on the main level, this home is perfect for families, professionals, and those who love to entertain. This home does qualify for the Park City Incentive program of 75% of annual property tax reimbursement for 5 years and $2,000-$5,000 buyer credit at closing. This open-concept floor plan seamlessly connects the living room, dining area, and kitchen, creating a perfect space for family gatherings and entertaining friends. The gourmet kitchen features sleek granite countertops, high-end stainless steel appliances, and ample cabinet space, making it a chef's delight. The master bedroom offers a serene retreat with an en-suite bathroom, complete with modern fixtures and finishes. Two additional bedrooms, generously sized and filled with natural light, are perfect for family, guests, or a home office. Enjoy the contemporary design and quality finishes in the two full bathrooms. The unfinished basement offers endless possibilities, providing ample storage or the potential to create additional living space tailored to your needs. Step outside to your huge back deck, ideal for outdoor dining, relaxing, and enjoying the beautiful Park City weather. Situated in a desirable neighborhood, this home is close to top-rated schools, shopping, dining, and recreational activities. Don't miss out on the opportunity to make this exceptional house your new home. Schedule a showing today and experience the perfect blend of luxury and comfort in Park City!
Sold-co-op w/mbr
Price Unknown
8864 N Hidden Ln, Valley Center, KS 67147
3beds
1,648sqft
Single Family Onsite Built
Built in 2024
9,583 Square Feet Lot
$373,900 Zestimate®
$--/sqft
$1,858 Estimated rent
Home value
$373,900
$340,000 - $411,000
$1,858/mo
Zestimate® history
Owner options
List your home for rent
$1,858/mo
Rent Zestimate®
Find your next renter with Zillow Rental Manager. Plus, with online applications, you can quickly screen prospective tenants – for free.
$1,858/mo
Rent Zestimate®
Refinance and save
$420/mo
Est. payment
Refinancing to a lower rate could help reduce your monthly payments and save thousands over the life of the loan.
$420/mo
Est. payment
Explore your selling options
Work with a Zillow partner agent
Leverage their expertise and Zillow's premium Showcase listings to get your home seen by more buyers.
Get startedList with your own agent
Get your home in front of millions of buyers by listing it on Zillow.
Learn how to do itSell it yourself
Take full control of how buyers see your home on Zillow by listing For Sale by Owner (FSBO).
List your homeWhat's special
Zillow last checked:
Listing updated:
Listed by:
Dustin Lynam 316-259-9184,
Heritage 1st Realty
Bought with:
Alta Edwards, 00246308
Source: SCKMLS as distributed by MLS GRID,MLS#: 640522
Facts & features
Interior
Bedrooms & bathrooms
- Bedrooms: 3
- Bathrooms: 2
- Full bathrooms: 2
Primary bedroom
- Description: Carpet
- Level: Main
- Area: 207
- Dimensions: 15x13.8
Kitchen
- Description: Luxury Vinyl
- Level: Main
- Area: 132
- Dimensions: 12x11
Living room
- Description: Luxury Vinyl
- Level: Main
- Area: 156
- Dimensions: 13x12
Heating
- Forced Air
Cooling
- Central Air
Appliances
- Included: Dishwasher, Disposal, Microwave
- Laundry: Main Level, 220 equipment
Features
- Ceiling Fan(s), Walk-In Closet(s)
- Basement: Unfinished
- Number of fireplaces: 1
- Fireplace features: One, Electric
Interior area
- Total interior livable area: 1,648 sqft
- Finished area above ground: 1,648
- Finished area below ground: 0
Property
Parking
- Total spaces: 3
- Parking features: Attached
- Garage spaces: 3
Features
- Levels: One
- Stories: 1
- Patio & porch: Covered
- Exterior features: Guttering - ALL
- Pool features: Community
Lot
- Size: 9,583 Square Feet
- Features: Standard
Details
- Parcel number: 00523904
Construction
Type & style
- Home type: SingleFamily
- Architectural style: Contemporary
- Property subtype: Single Family Onsite Built
Materials
- Frame w/Less than 50% Mas
- Foundation: Full, View Out
- Roof: Composition
Condition
- Year built: 2024
Details
- Builder name: Elite USA Construction
Utilities & green energy
- Gas: Natural Gas Available
- Water: Private
- Utilities for property: Sewer Available, Natural Gas Available
Community & HOA
Community
- Features: Playground
- Subdivision: SADDLEBROOK
HOA
- Has HOA: Yes
- HOA fee: $420 annually
Location
- Region: Valley Center
Financial & listing details
- Date on market: 6/14/2024
- Cumulative days on market: 235 days
- Ownership: Builder
- Road surface type: Paved
Price history
Price history is unavailable.
Public tax history
Tax history is unavailable.
Neighborhood: 67147
Nearby homes
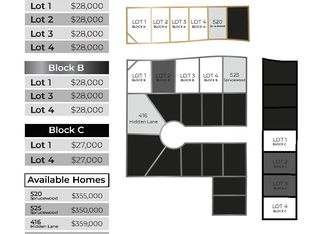
- $27,0009,583 sqft1 C, Valley Center, KS 67147Lot/Land
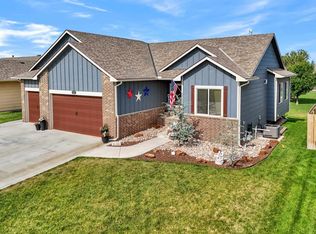
- $298,6003 bd2 ba1.6k sqft8864 N Hidden Ln, Valley Center, KS 67147Off Market
- $357,3004 bd3 ba1.5k sqft8840 N Hidden Ln, Park City, KS 67147Off Market
- $365,0005 bd3 ba2.5k sqft8857 N Hidden Ln, Valley Center, KS 67147For Sale
- $--5 bd3 ba2.5k sqft8865 N Hidden Ln, Valley Center, KS 67147Sold
- $--3 bd3 ba2k sqft8849 N Hidden Ln, Valley Center, KS 67147Sold
- $260,0003 bd2 ba1.3k sqft8904 N Hidden Ln, Valley Center, KS 67147Off Market
- $--5 bd3 ba2.7k sqft8841 N Hidden Ln, Valley Center, KS 67147Sold
Nearby schools
GreatSchools rating
- 10/10Abilene Elementary SchoolGrades: PK-3Distance: 2 mi
- 6/10Valley Center Middle SchoolGrades: 6-8Distance: 2 mi
- 7/10Valley Center HighGrades: 9-12Distance: 2 mi
Schools provided by the listing agent
- Elementary: Abilene
- Middle: Valley Center
- High: Valley Center
Source: SCKMLS as distributed by MLS GRID. This data may not be complete. We recommend contacting the local school district to confirm school assignments for this home.
Sell for more on Zillow
Get a Zillow Showcase℠ listing at no additional cost and you could sell for .
$373,900
2% more
+$7,478
With Zillow Showcase(estimated)
$381,378
Sell for more on Zillow
Get a Zillow Showcase℠ listing at no additional cost and you could sell for .
$373,900
2% more
+$7,478
With Zillow Showcase(estimated)
$381,378
- Kansas
- Sedgwick County
- Park City
- 67147
- 8864 N Hidden Ln
