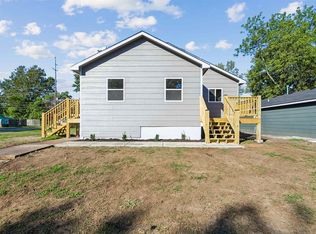
Welcome to effortless modern living in this brand-new, thoughtfully designed zero-entry home where every single detail has been built fresh from the ground up. From the ground to the rafters, peace of mind comes standard with a new roof, new HVAC system, driveway, new fencing, flooring, and paint. Designed with both long-term ease and elegance in mind, the open-concept layout creates a seamless flow between the primary living, dining, and kitchen areas, making everyday living and entertaining completely effortless. Culinary enthusiasts will love the functional kitchen setup, featuring not one, but two dedicated pantries for maximum storage and organization. The private master suite serves as a spacious retreat, complete with a generous walk-in closet and an accessible 36-inch doorway. Enjoy the efficiency of an electric water heater along with added confidence thanks to included warranties on both the HVAC and water heating systems. Best of all, this home offers all the advantages of pristine, new-construction living without the burden of special taxes. Move right in and enjoy the complete luxury of brand-new everything. Schedule your showing today!
Active
$210,000
1849 S Madison Ave, Wichita, KS 67211
3beds
1,334sqft
Single Family Onsite Built
Built in 2026
7,405 Square Feet Lot
$-- Zestimate®
$157/sqft
$-- HOA
What's special
- 5 days
- 270
- 25
Zillow last checked:
Listing updated:
Listed by:
Ashley Collins 316-680-6400,
Asher House Realty
Source: SCKMLS as distributed by MLS GRID,MLS#: 680122
Facts & features
Interior
Bedrooms & bathrooms
- Bedrooms: 3
- Bathrooms: 2
- Full bathrooms: 2
Primary bedroom
- Description: Carpet
- Level: Main
- Area: 168
- Dimensions: 12X14
Bedroom
- Description: Luxury Vinyl
- Level: Main
- Area: 100
- Dimensions: 10X10
Bedroom
- Description: Luxury Vinyl
- Level: Main
- Area: 99
- Dimensions: 11X9
Kitchen
- Description: Luxury Vinyl
- Level: Main
- Area: 160
- Dimensions: 16X10
Living room
- Description: Luxury Vinyl
- Level: Main
- Area: 255
- Dimensions: 15X17
Heating
- Forced Air
Cooling
- Central Air, Electric
Appliances
- Included: Dishwasher, Disposal, Range
- Laundry: Main Level, 220 equipment
Features
- Flooring: Hardwood
- Windows: Window Coverings-All
- Basement: None
- Has fireplace: No
Interior area
- Total interior livable area: 1,334 sqft
- Finished area above ground: 1,334
- Finished area below ground: 0
Property
Parking
- Total spaces: 1
- Parking features: Attached, Zero Entry
- Garage spaces: 1
Features
- Levels: One
- Stories: 1
- Exterior features: Zero Step Entry
- Fencing: Chain Link,Wood
Lot
- Size: 7,405 Square Feet
- Features: Standard
Details
- Parcel number: 0871283402403013.00
Construction
Type & style
- Home type: SingleFamily
- Architectural style: Ranch
- Property subtype: Single Family Onsite Built
Materials
- Frame, Vinyl/Aluminum
- Foundation: None, Slab
- Roof: Composition
Condition
- Year built: 2026
Details
- Builder name: N&N Home Solutions
Utilities & green energy
- Gas: Natural Gas Available
- Utilities for property: Sewer Available, Natural Gas Available, Public
Community & HOA
Community
- Security: Smoke Detector(s)
- Subdivision: LINWOOD PARK
HOA
- Has HOA: No
Location
- Region: Wichita
Financial & listing details
- Price per square foot: $157/sqft
- Annual tax amount: $2,800
- Date on market: 10/6/2026
- Cumulative days on market: 6 days
- Ownership: Individual
- Road surface type: Paved
Estimated market value
Not available
Estimated sales range
Not available
Not available
Price history
Price history is unavailable.
Public tax history
Tax history is unavailable.
Monthly payment
Est. payment
Payment breakdown
Explore the cost of this home by adjusting the details. Changes won't be saved.Climate risks
Neighborhood: Mead
Nearby schools
Schools provided by the listing agent
- Elementary: Linwood
- Middle: Mead
- High: East
Source: SCKMLS as distributed by MLS GRID. This data may not be complete. We recommend contacting the local school district to confirm school assignments for this home.

Similar homes
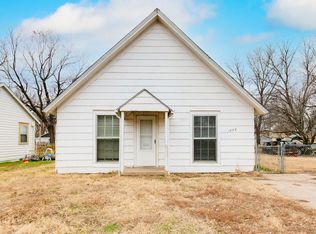
- $214,0003 bd1 ba1.3k sqft2902 W Maxwell Ave, Wichita, KS 67217For Sale
 MLS ID #679265, Claire Jobe IV, Heritage 1st Realty. SCKMLS as distributed by MLS GRID
 - $222,0004 bd2 ba1.2k sqft3321 W 9th St N, Wichita, KS 67203For Sale
 MLS ID #679530, Stephanie Fondren, Nikkel and Associates. SCKMLS as distributed by MLS GRID
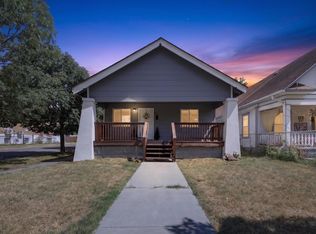
 - $148,0003 bd2 ba1.1k sqft1700 S Water St, Wichita, KS 67213For Sale
 MLS ID #680017, Crystal Espinosa, Heritage 1st Realty. SCKMLS as distributed by MLS GRID
 - $125,0002 bd1 ba1k sqft2101 S Madison Ave, Wichita, KS 67211For Sale
 MLS ID #679051, Casey Baltazar, Real Broker, LLC. SCKMLS as distributed by MLS GRID
