Welcome home to this beautifully updated 2-bedroom, 1-bathroom home with a finished basement, bonus room, and attached one-car garage. Every detail has been thoughtfully refreshed, including beautifully refinished hardwood floors, fresh interior paint, new trim throughout, updated cabinet fronts, a new gas range and microwave, stylish lighting and light fixtures, and new outlets throughout the home. The bright, open main living area is filled with natural light from the large front picture window, creating an inviting space that's perfect for everyday living and entertaining. The finished basement offers exceptional flexibility with a spacious family room and a bonus room that can easily serve as a home office, workout space, hobby room, or guest area. Outside, you'll find just as many improvements, including all-new fencing, refreshed landscaping, a peaceful waterfall pond, and both front and back covered patios that provide the perfect places to relax or entertain. If the new owners want the sellers to fill in the pond for easier backyard maintenance they’re willing to accommodate! This move-in-ready home has been lovingly cared for and updated, offering the perfect combination of charm, comfort, and modern conveniences.
Pending
Price cut: $4.9K (9/12)
$165,000
1032 S Fabrique Dr, Wichita, KS 67218
2beds
1,568sqft
Single Family Onsite Built
Built in 1953
6,534 Square Feet Lot
$164,100 Zestimate®
$105/sqft
$-- HOA
What's special
- 41 days
- 86
- 0
Likely to sell faster than
Zillow last checked:
Listing updated:
Listed by:
Megan Leis CELL:316-841-4922,
RE/MAX Premier
Source: SCKMLS as distributed by MLS GRID,MLS#: 678790
Facts & features
Interior
Bedrooms & bathrooms
- Bedrooms: 2
- Bathrooms: 1
- Full bathrooms: 1
Primary bedroom
- Description: Wood
- Level: Main
- Area: 132
- Dimensions: 12x11
Bedroom
- Description: Wood
- Level: Main
- Area: 121
- Dimensions: 11x11
Dining room
- Description: Wood
- Level: Main
- Area: 64
- Dimensions: 8x8
Family room
- Description: Luxury Vinyl
- Level: Basement
- Area: 240
- Dimensions: 12x20
Kitchen
- Description: Tile
- Level: Main
- Area: 100
- Dimensions: 10x10
Living room
- Description: Wood
- Level: Main
- Area: 168
- Dimensions: 14x12
Office
- Description: Luxury Vinyl
- Level: Basement
- Area: 100
- Dimensions: 10x10
Heating
- Forced Air, Natural Gas
Cooling
- Central Air, Electric
Appliances
- Included: Disposal, Microwave, Range
- Laundry: In Basement
Features
- Ceiling Fan(s)
- Doors: Storm Door(s)
- Basement: Finished
- Has fireplace: No
Interior area
- Total interior livable area: 1,568 sqft
- Finished area above ground: 896
- Finished area below ground: 672
Property
Parking
- Total spaces: 1
- Parking features: Attached
- Garage spaces: 1
Features
- Levels: One
- Stories: 1
- Patio & porch: Covered
- Exterior features: Guttering - ALL
- Fencing: Wood
Lot
- Size: 6,534 Square Feet
- Features: Standard
Details
- Parcel number: 1272504107004.00
Construction
Type & style
- Home type: SingleFamily
- Architectural style: Traditional
- Property subtype: Single Family Onsite Built
Materials
- Frame w/More than 50% Mas, Brick
- Foundation: Full, Day Light
- Roof: Composition
Condition
- Year built: 1953
Utilities & green energy
- Gas: Natural Gas Available
- Utilities for property: Sewer Available, Natural Gas Available, Public
Community & HOA
Community
- Subdivision: TROLLOPE-FALLON
HOA
- Has HOA: No
Location
- Region: Wichita
Financial & listing details
- Price per square foot: $105/sqft
- Tax assessed value: $133,210
- Annual tax amount: $1,555
- Date on market: 9/8/2026
- Cumulative days on market: 75 days
- Ownership: Individual
- Road surface type: Paved
Estimated market value
$164,100
$156,000 - $172,000
$1,048/mo
Price history
Price history is unavailable.
Public tax history
| Year | Property taxes | Tax assessment |
|---|---|---|
| 2025 | $1,560 +11% | $15,320 +11.5% |
| 2024 | $1,405 +31.8% | $13,743 +37.2% |
| 2023 | $1,065 -0.4% | $10,017 |
| 2022 | $1,070 +0% | -- |
| 2021 | $1,069 | -- |
| 2020 | -- | $9,097 +10% |
| 2019 | -- | $8,269 +5% |
| 2018 | -- | $7,878 |
| 2017 | $884 +100.4% | -- |
| 2016 | $441 -51.2% | -- |
| 2015 | $903 -4.4% | -- |
| 2014 | $944 | -- |
| 2013 | -- | -- |
| 2012 | -- | -- |
| 2011 | -- | $8,913 |
| 2008 | -- | $8,913 +3.1% |
| 2007 | -- | $8,648 +6.1% |
| 2006 | -- | $8,154 |
| 2005 | -- | $8,154 +3.1% |
| 2004 | -- | $7,912 +3% |
| 2003 | -- | $7,682 |
| 2002 | -- | $7,682 +6% |
| 2000 | -- | $7,245 |
Find assessor info on the county website
Monthly payment
Est. payment
Payment breakdown
Explore the cost of this home by adjusting the details. Changes won't be saved.Climate risks
Neighborhood: Fabrique
Nearby schools
Schools provided by the listing agent
- Elementary: Caldwell
- Middle: Curtis
- High: Southeast
Source: SCKMLS as distributed by MLS GRID. This data may not be complete. We recommend contacting the local school district to confirm school assignments for this home.

Similar homes
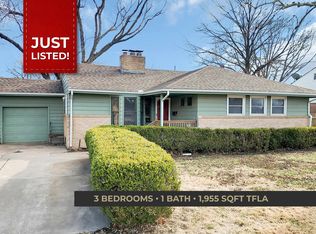
- $145,0002 bd1 ba1.1k sqft922 S Rutan Ave, Wichita, KS 67218For Sale
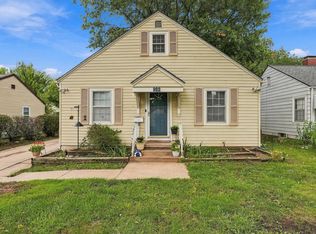 MLS ID #680655, Hallie Armstrong, Real Broker, LLC. SCKMLS as distributed by MLS GRID
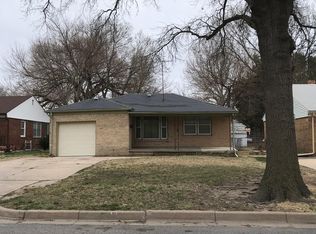
 - $155,0002 bd2 ba1.3k sqft1863 S Parkwood Ln, Wichita, KS 67218For Sale
 MLS ID #678314, Anita Ealey, Berkshire Hathaway PenFed Realty. SCKMLS as distributed by MLS GRID
 - $210,0004 bd1 ba1.9k sqft5929 E Bayley St, Wichita, KS 67218For Sale
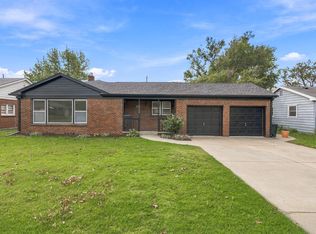 MLS ID #680204, Brittany Crouch, Berkshire Hathaway PenFed Realty. SCKMLS as distributed by MLS GRID
 - $215,0004 bd2 ba1.6k sqft6807 E Bayley St, Wichita, KS 67207For Sale
 MLS ID #678758, Rick Brock, McCurdy Real Estate & Auction, LLC. SCKMLS as distributed by MLS GRID
