If you're looking for a property with solid potential and the opportunity to make it your own, this 3-bedroom, 1-bath ranch is worth a look. The home does need some TLC, but several important updates have already been completed, giving you a great starting point for your renovation plans. The home features three bedrooms, along with a spacious family room that offers plenty of flexibility. Use it as a comfortable gathering space, or potentially a fourth bedroom to fit your needs. The bathroom has also received an update with a new walk-in shower, adding both convenience and functionality. Recent improvements include a newer roof and updated heating and air conditioning, providing peace of mind on some of the bigger-ticket items. You'll also find a new covered patio out back, creating a nice spot for relaxing, entertaining, or enjoying the outdoors. There is a privacy fenced-in backyard and additional storage shed. With its ranch-style layout, generous living space, recent improvements, and room to add your own finishing touches, this property offers an opportunity for buyers looking for an affordable home with potential. Bring your ideas and make this one your own!
Closed
Price Unknown
1037 Inverness Dr, Wichita, KS 67218
3beds
1,280sqft
Single Family Onsite Built
Built in 1953
7,840 Square Feet Lot
$105,000 Zestimate®
$--/sqft
$1,198 Estimated rent
Home value
$105,000
$97,000 - $113,000
$1,198/mo
Zestimate® history
Owner options
List your home for rent
$1,198/mo
Rent Zestimate®
Find your next renter with Zillow Rental Manager. Plus, with online applications, you can quickly screen prospective tenants – for free.
$1,198/mo
Rent Zestimate®
Refinance and save
Refinancing to a lower rate could help reduce your monthly payments and save thousands over the life of the loan.
Explore your selling options
Work with a Zillow partner agent
Leverage their expertise and Zillow's premium Showcase listings to get your home seen by more buyers.
Get startedList with your own agent
Get your home in front of millions of buyers by listing it on Zillow.
Learn how to do itSell it yourself
Take full control of how buyers see your home on Zillow by listing For Sale by Owner (FSBO).
List your homeWhat's special
Zillow last checked:
Listing updated:
Listed by:
Sunni Goentzel CELL:316-217-0217,
Berkshire Hathaway PenFed Realty
Bought with:
Daniela Aguilera, 00247122
Source: SCKMLS as distributed by MLS GRID,MLS#: 677618
Facts & features
Interior
Bedrooms & bathrooms
- Bedrooms: 3
- Bathrooms: 1
- Full bathrooms: 1
Primary bedroom
- Description: Concrete
- Level: Main
- Area: 143.16
- Dimensions: 11'1"x12'11"
Bedroom
- Description: Concrete
- Level: Main
- Area: 119.17
- Dimensions: 11'11"x10'0"
Bedroom
- Description: Concrete
- Level: Main
- Area: 36
- Dimensions: 9'x4"x12'11"
Dining room
- Description: Concrete
- Level: Main
- Area: 111.67
- Dimensions: 10'x11'2"
Kitchen
- Description: Concrete
- Level: Main
- Area: 90.51
- Dimensions: 11'1"x8'2"
Kitchen
- Description: Concrete
- Level: Main
- Area: 96.64
- Dimensions: 11'10"x8'2"
Living room
- Description: Concrete
- Level: Main
- Area: 135.86
- Dimensions: 12'2"x11'2"
Heating
- Natural Gas
Cooling
- Central Air
Appliances
- Included: Dishwasher
- Laundry: Main Level
Features
- Doors: Storm Door(s)
- Basement: None
- Has fireplace: No
Interior area
- Total interior livable area: 1,280 sqft
- Finished area above ground: 1,280
- Finished area below ground: 0
Property
Parking
- Parking features: None
Features
- Levels: One
- Stories: 1
- Patio & porch: Covered
- Exterior features: Guttering - ALL
- Fencing: Wood
Lot
- Size: 7,840 Square Feet
- Features: Standard
Details
- Parcel number: 00169534
Construction
Type & style
- Home type: SingleFamily
- Architectural style: Ranch
- Property subtype: Single Family Onsite Built
Materials
- Frame
- Foundation: None, Slab
- Roof: Composition
Condition
- Year built: 1953
Utilities & green energy
- Gas: Natural Gas Available
- Utilities for property: Sewer Available, Natural Gas Available, Public
Community & HOA
Community
- Subdivision: NONE LISTED ON TAX RECORD
HOA
- Has HOA: No
Location
- Region: Wichita
Financial & listing details
- Annual tax amount: $1,192
- Date on market: 8/15/2026
- Cumulative days on market: 6 days
- Ownership: Individual
- Road surface type: Paved
Price history
Price history is unavailable.
Public tax history
Tax history is unavailable.
Neighborhood: Fabrique
Nearby homes
- $134,4003 bd1 ba1.2k sqft1037 S Inverness Dr, Wichita, KS 67218Off Market
- $149,8003 bd1 ba1.2k sqft1043 S Inverness Dr, Wichita, KS 67218Off Market
- $168,0003 bd2 ba1.5k sqft1031 S Inverness Dr, Wichita, KS 67218Off Market
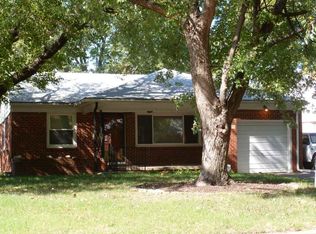
- $177,0003 bd2 ba1.5k sqft1025 Inverness Dr, Wichita, KS 67218Off Market
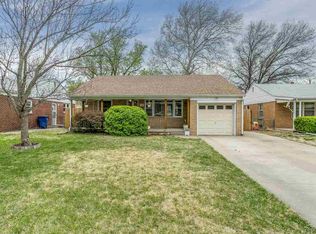
- $178,6003 bd2 ba1.5k sqft1025 S Inverness Dr, Wichita, KS 67218Off Market
- $130,5003 bd1 ba1.2k sqft1049 S Inverness Dr, Wichita, KS 67218Off Market
- $165,0002 bd1 ba1.5k sqft1032 S Fabrique Dr, Wichita, KS 67218Pending
- $--3 bd1 ba1.9k sqft1026 S Fabrique Dr, Wichita, KS 67218Sold
Nearby schools
GreatSchools rating
- 1/10Caldwell Elementary SchoolGrades: PK-5Distance: 0.5 mi
- 2/10Curtis Middle SchoolGrades: 6-8Distance: 0.5 mi
- 1/10Southeast High SchoolGrades: 9-12Distance: 4.1 mi
Schools provided by the listing agent
- Elementary: Caldwell
- Middle: Curtis
- High: Southeast
Source: SCKMLS as distributed by MLS GRID. This data may not be complete. We recommend contacting the local school district to confirm school assignments for this home.
Sell for more on Zillow
Get a Zillow Showcase℠ listing at no additional cost and you could sell for .
$105,000
2% more
+$2,100
With Zillow Showcase(estimated)
$107,100
Sell for more on Zillow
Get a Zillow Showcase℠ listing at no additional cost and you could sell for .
$105,000
2% more
+$2,100
With Zillow Showcase(estimated)
$107,100
- Kansas
- Sedgwick County
- Wichita
- 67218
- Fabrique
- 1037 Inverness Dr
