Skip main navigation
Off market
  • $604,300

    2449 N Plumthicket Ct, Wichita, KS 67226

    5beds
    4,059sqft
    SingleFamily
    Built in 1983
    0.4 Acres Lot
    $604,300 Zestimate®
    $149/sqft
    $3,287 Estimated rent

    Home value

    $604,300

    $562,000 - $653,000

    $3,287/mo

    Zestimate® history
    Loading
    Loading...

    Owner options

    List your home for rent

    $3,287/mo

    Rent Zestimate®

    Find your next renter with Zillow Rental Manager. Plus, with online applications, you can quickly screen prospective tenants – for free.

    Learn more

    $3,287/mo

    Rent Zestimate®

    Refinance and save

    $3,214/mo

    Est. payment

    Refinancing to a lower rate could help reduce your monthly payments and save thousands over the life of the loan.

    See today's rates

    $3,214/mo

    Est. payment

    Explore your selling options

    Work with a Zillow partner agent

    Leverage their expertise and Zillow's premium Showcase listings to get your home seen by more buyers.

    Get started

    List with your own agent

    Get your home in front of millions of buyers by listing it on Zillow.

    Learn how to do it

    Sell it yourself

    Take full control of how buyers see your home on Zillow by listing For Sale by Owner (FSBO).

    List your home

    What's special

    Heated floorsOpen conceptCovered patioNew roofNew carpetQuiet cul-de-sacBeautiful views

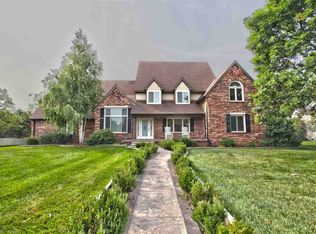
    This GORGEOUSLY RENOVATED home sits on a quiet cul-de-sac on the Tallgrass Country Club Golfcourse... not only do you have private, sprawling views, but this property is BETTER THAN NEW... ** NEW ROOF (2021) ** NEW SIDING & EXTERIOR PAINT (2021) ** ALL NEW VINYL WINDOWS & SLIDING DOORS (2021) ** COMPLETE MASTER BATH REMODEL & NEW GRANITE IN BATHROOMS (2021)** ALL NEW CARPET IN BEDROOMS (2021)** NEW REMOTE CONTROLLED WINDOW BLINDS ** Grand staircase entryway opens up into the vaulted spaces throughout. Front sitting room (or make it your formal dining space!), large beamed living room with floor-to-ceiling windows, open concept to the kitchen and two separate eating areas; one adjacent & casual right off the kitchen, and another more formal space for hosting a large group. Master bedroom holds a newly-renovated en suite with soaker tub, 3 separate closets, and tiled shower. BONUS dressing room off the master bedroom is also perfect for a den/office space, or a nursery! THIS is an amazing room! Gourmet kitchen includes Dacor double ovens, gas range with pot filler, sub-zero refrigerator, and a Bosch dishwasher. Hidden cabinet pantry space and utility island. Separate laundry & mudroom space is perfect for organizing! Upstairs bedrooms are full of character with a Jack & Jill bathroom with separate (adorable!) tub/shower room fit with even a chandelier! Another 4th bedroom up holds its own full bathroom space as well. Basement family room and rec spaces allow for many uses and has partially heated floors! Large 5th bedroom downstairs with another full bath, and a BONUS workout space and batting/hitting practice space! Tons of storage aside from all of this. Aside from the obviously beautiful views of the 14th hole fairway and golfcourse hills, the backyard space also has a sprawling covered patio space, gas stove hookup for future outdoor cooking use, playset area for little ones, and plenty of room for entertaining! The south side of the home's lot has also been zoned/approved for adding an additional 2-car garage or shop space should the future homeowner desire. I'm not sure what else one could wish for in this well-maintained and well-loved home... Schedule your private showing today and realize the special spaces of this home for yourself!

    This property is off market, which means it's not currently listed for sale or rent on Zillow. This may be different from what's available on other websites or public sources.
    Facts & features

    Interior

    Bedrooms & bathrooms
    • Bedrooms: 5
    • Bathrooms: 5
    • Full bathrooms: 4
    • 1/2 bathrooms: 1
    Heating
    • Forced air, Gas
    Cooling
    • Central
    Appliances
    • Included: Dishwasher, Refrigerator
    Features
    • Flooring: Softwood, Hardwood
    • Basement: Partially finished
    • Has fireplace: Yes
    Interior area
    • Total interior livable area: 4,059 sqft

    Property

    Parking
    • Total spaces: 2
    • Parking features: Garage - Attached
    Features
    • Exterior features: Stone, Brick
    Lot
    • Size: 0.4 Acres
    Details
    • Parcel number: 087113050410101600

    Construction

    Type & style
    • Home type: SingleFamily
    • Architectural style: Conventional
    Materials
    • Other
    • Foundation: Other
    • Roof: Other
    Condition
    • Year built: 1983

    Community & HOA

    HOA
    • Has HOA: Yes
    • HOA fee: $50 monthly
    Location
    • Region: Wichita

    Financial & listing details

    • Price per square foot: $149/sqft
    • Tax assessed value: $532,200
    • Annual tax amount: $6,736

    Price history

    DateEventPrice
    9/3/2021Sold--
    Source: SCKMLS as distributed by MLS GRID #525001_598281 Report a problem
    8/8/2021Pending sale$464,900$115/sqft
    Source: SCKMLS as distributed by MLS GRID #598281 Report a problem
    7/22/2021Price change$464,900-2.1%$115/sqft
    Source: SCKMLS as distributed by MLS GRID #598281 Report a problem
    7/15/2021Price change$474,900-2.1%$117/sqft
    Source: SCKMLS as distributed by MLS GRID #598281 Report a problem
    6/26/2021Listed for sale$485,000+56.5%$119/sqft
    Source: SCKMLS as distributed by MLS GRID #598281 Report a problem
    12/30/2014Sold--
    Source: SCKMLS as distributed by MLS GRID #362008 Report a problem
    8/26/2014Price change$310,000-4.6%$76/sqft
    Source: J.P. Weigand & Sons, Inc. #362008 Report a problem
    5/24/2014Price change$325,000-3%$80/sqft
    Source: J.P. Weigand & Sons, Inc. #362008 Report a problem
    4/29/2014Price change$335,000-1.4%$83/sqft
    Source: J.P. Weigand & Sons, Inc. #362008 Report a problem
    3/21/2014Price change$339,900-2.9%$84/sqft
    Source: J.P. Weigand & Sons, Inc. #362008 Report a problem
    1/15/2014Listed for sale$350,000$86/sqft
    Source: J.P. Weigand & Sons, Inc. #362008 Report a problem

    Public tax history

    YearProperty taxesTax assessment
    2025$6,736 +5.6%$61,203 +7%
    2024$6,377 +12.2%$57,202 +14.1%
    2023$5,686 0%$50,129
    2022$5,687 +20.2%--
    2021$4,732 +2.6%--
    2020$4,611 -0.2%$39,871
    2019$4,618 -0.7%$39,871 -0.4%
    2018$4,651 +11.9%$40,020
    2017$4,158 +116.5%--
    2016$1,920 -58.3%--
    2015$4,608 +5.2%--
    2014$4,381 --
    2013-- --
    2012-- --
    2011-- $40,435
    2008-- $40,435 +3%
    2007-- $39,262
    2006-- $39,262 +6%
    2005-- $37,042 +6%
    2004-- $34,949
    2003-- $34,949 +9%
    2002-- $32,063
    2000-- $32,063
    Find assessor info on the county website

    Neighborhood: 67226

    Nearby schools

    GreatSchools rating
    Schools provided by the listing agent
    • Elementary: Minneha
    • Middle: Coleman
    • High: Southeast
    • District: Wichita School District (usd 259)

    Source: The MLS. This data may not be complete. We recommend contacting the local school district to confirm school assignments for this home.

    Get pre-qualified for a loan
    At Zillow Home Loans, we can pre-qualify you in as little as 5 minutes with no impact to your credit score.

    An equal housing lender. NMLS #10287.

    Sell for more on Zillow
    Get a Zillow Showcase℠ listing at no additional cost and you could sell for .
    $604,300
    2% more
    +$12,086
    With Zillow Showcase(estimated)
    $616,386