Car enthusiasts, and hobbyists will appreciate this oversized three car garage! Fully insulated, climate controlled, and equipped with 220 V power, making it ideal for a workshop, home gym, or serious storage! Tucked quietly within the prestigious community of Reflection Ridge, this beautiful home offers both elegance and privacy, set just off the main traveled road in one of Wichita’s most sought-after golf course neighborhoods. From the front porch you can enjoy peaceful evenings watching the activity on the driving range as the sun sets across the course, creating a warm and relaxing backdrop to end the day. As you step inside, you are welcomed by thoughtfully designed spaces that feel both refined and comfortable. Natural light pours through the mid-level view out windows each morning, filling the home with a soft glow. Custom woodworking and craftsmanship can be found throughout the home, adding warmth, character, and a sense of timeless quality to every space. The formal dining room is rich and moody, offering a beautiful setting for gatherings and celebrations. Nearby, a private hearth room creates the perfect retreat for a quiet morning cup of coffee. Just beyond, a screened sunroom invites you to relax while enjoying fresh air and peaceful views. The home was designed for both beauty and functionality. The spacious laundry room offers plenty of room to move about and features a large farm style basin sink that provides the perfect place to clean up before entering the rest of the home. The primary suite serves as a comfortable and private retreat. The bedroom is spacious and inviting and is complemented by separate closets for him and her. The adjoining bathroom features both a soaking tub and a separate shower, creating a relaxing place to begin or end the day. The basement is just as inviting as the main floor and offers exceptional additional living space. A large family room opens to a welcoming wet bar, making it an ideal setting for entertaining or gathering with family and friends. Two additional view out bedrooms provide comfortable accommodations with wonderful natural light. A private exercise room adds a unique and fun feature to the home. The exercise room can be accessed through a bedroom closet, creating a hidden room that everyone loves to discover. The basement also offers two convenient ways to exit. One leads through the traditional interior staircase, while the second staircase provides direct access to the garage. Every detail of this home has been carefully designed to create a warm, welcoming environment filled with charm and character. From the craftsmanship and thoughtful layout to the peaceful golf course surroundings, this Reflection Ridge property offers a lifestyle that is both elegant and comfortable. Come experience the beauty of this home and imagine what life could look like here.
Sold-co-op w/mbr
Price Unknown
7711 W Central Park St, Wichita, KS 67205
5beds
3,773sqft
Single Family Onsite Built
Built in 1995
0.31 Acres Lot
$582,300 Zestimate®
$--/sqft
$2,957 Estimated rent
Home value
$582,300
$536,000 - $635,000
$2,957/mo
Zestimate® history
Owner options
List your home for rent
$2,957/mo
Rent Zestimate®
Find your next renter with Zillow Rental Manager. Plus, with online applications, you can quickly screen prospective tenants – for free.
$2,957/mo
Rent Zestimate®
Refinance and save
$364/mo
Est. payment
Refinancing to a lower rate could help reduce your monthly payments and save thousands over the life of the loan.
$364/mo
Est. payment
Explore your selling options
Work with a Zillow partner agent
Leverage their expertise and Zillow's premium Showcase listings to get your home seen by more buyers.
Get startedList with your own agent
Get your home in front of millions of buyers by listing it on Zillow.
Learn how to do itSell it yourself
Take full control of how buyers see your home on Zillow by listing For Sale by Owner (FSBO).
List your homeWhat's special
Zillow last checked:
Listing updated:
Listed by:
Jessica Oller 316-619-1107,
Bricktown ICT Realty
Bought with:
Jeff Theis, SP00227181
Source: SCKMLS as distributed by MLS GRID,MLS#: 669046
Facts & features
Interior
Bedrooms & bathrooms
- Bedrooms: 5
- Bathrooms: 3
- Full bathrooms: 3
Primary bedroom
- Description: Wood
- Level: Main
- Area: 229.67
- Dimensions: 17'8''X13
Bedroom
- Description: Carpet
- Level: Basement
- Area: 154.44
- Dimensions: 13'4''X11'7''
Bedroom
- Description: Carpet
- Level: Basement
- Area: 223.17
- Dimensions: 13'X17'2''
Bedroom
- Description: Carpet
- Level: Main
- Area: 150.94
- Dimensions: 12'8''X11'11''
Bedroom
- Description: Carpet
- Level: Main
- Area: 152
- Dimensions: 12'8''X12'
Bonus room
- Description: Wood
- Level: Main
- Area: 185.17
- Dimensions: 16'10''X11'
Dining room
- Description: Wood
- Level: Main
- Area: 162.17
- Dimensions: 14'X11'7''
Family room
- Description: Concrete
- Level: Basement
- Area: 775
- Dimensions: 23'3''X33'4''
Kitchen
- Description: Wood
- Level: Main
- Area: 350.31
- Dimensions: 14'3''X24'7''
Kitchen
- Description: Wood
- Level: Main
- Area: 350.31
- Dimensions: 14'3''X24'7''
Laundry
- Description: Tile
- Level: Main
- Area: 98.08
- Dimensions: 8'11''X11'
Living room
- Description: Wood
- Level: Main
- Area: 248.65
- Dimensions: 13'9''X18'1''
Heating
- Forced Air, Natural Gas
Cooling
- Central Air, Electric
Appliances
- Included: Dishwasher, Disposal, Microwave, Refrigerator, Range, Washer, Dryer, Water Softener Owned
- Laundry: Main Level, 220 equipment, Sink
Features
- Ceiling Fan(s), Wet Bar
- Windows: Window Coverings-Part
- Basement: Finished
- Number of fireplaces: 2
- Fireplace features: Two, Gas
Interior area
- Total interior livable area: 3,773 sqft
- Finished area above ground: 2,500
- Finished area below ground: 1,273
Property
Parking
- Total spaces: 3
- Parking features: Attached, Garage Door Opener, Oversized
- Garage spaces: 3
Features
- Levels: One
- Stories: 1
- Exterior features: Guttering - ALL, Irrigation Well, Sprinkler System
- Pool features: Community
- Fencing: Wrought Iron
Lot
- Size: 0.31 Acres
- Features: Standard
Details
- Parcel number: 1320404204003.00
Construction
Type & style
- Home type: SingleFamily
- Architectural style: Ranch
- Property subtype: Single Family Onsite Built
Materials
- Frame w/Less than 50% Mas
- Foundation: Full, Walk Out Mid-Level, View Out
- Roof: Composition
Condition
- Year built: 1995
Utilities & green energy
- Gas: Natural Gas Available
- Utilities for property: Sewer Available, Natural Gas Available, Public
Community & HOA
Community
- Features: Clubhouse, Greenbelt, Jogging Path, Lake, Playground
- Security: Smoke Detector(s)
- Subdivision: REFLECTION RIDGE
HOA
- Has HOA: Yes
- Services included: Gen. Upkeep for Common Ar
- HOA fee: $364 annually
Location
- Region: Wichita
Financial & listing details
- Tax assessed value: $436,100
- Annual tax amount: $5,950
- Date on market: 3/4/2026
- Cumulative days on market: 14 days
- Ownership: Individual
- Road surface type: Paved
Price history
Price history is unavailable.
Public tax history
| Year | Property taxes | Tax assessment |
|---|---|---|
| 2025 | $5,954 +2.4% | $50,152 +4% |
| 2024 | $5,817 +6.7% | $48,220 +8.2% |
| 2023 | $5,453 +8.2% | $44,563 |
| 2022 | $5,038 +5.2% | -- |
| 2021 | $4,789 +4.1% | -- |
| 2020 | $4,602 +4.1% | $37,583 +4% |
| 2019 | $4,422 -1.9% | $36,134 -2% |
| 2018 | $4,507 -0.6% | $36,858 |
| 2017 | $4,534 +110.2% | -- |
| 2016 | $2,157 -50.9% | -- |
| 2015 | $4,395 +1.4% | -- |
| 2014 | $4,334 | -- |
| 2013 | -- | -- |
| 2012 | -- | -- |
| 2011 | -- | $36,180 +10.2% |
| 2008 | -- | $32,822 |
| 2007 | -- | $32,822 -5.1% |
| 2006 | -- | $34,604 +10% |
| 2005 | -- | $31,453 +8.4% |
| 2004 | -- | $29,004 |
| 2003 | -- | $29,004 |
| 2002 | -- | $29,004 -4.8% |
| 2000 | -- | $30,476 |
Find assessor info on the county website
Neighborhood: 67205
Nearby homes
- $502,4004 bd4 ba3.4k sqft7715 W Central Park St, Wichita, KS 67205Off Market

- $500,6005 bd4 ba3k sqft7707 W Central Park St, Wichita, KS 67205Off Market
- $555,2006 bd4 ba4.6k sqft2521 N Tee Time St, Wichita, KS 67205Off Market
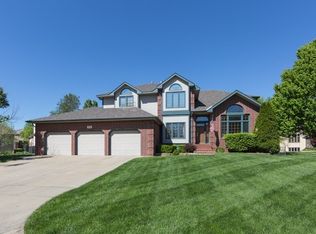
- $590,0005 bd5 ba4.6k sqft7703 W Central Park St, Wichita, KS 67205Off Market
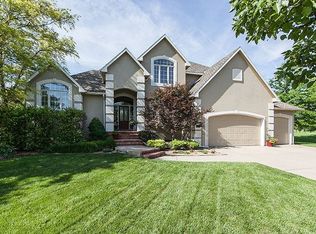
- $687,2005 bd4 ba4.7k sqft7724 W Central Park St, Wichita, KS 67205Off Market
- $523,1004 bd4 ba2.6k sqft7719 W Central Park St, Wichita, KS 67205Off Market
- $725,0005 bd4 ba3.9k sqft7716 W Central Park St, Wichita, KS 67205For Sale
- $568,4005 bd4 ba4.1k sqft7720 W Central Park St, Wichita, KS 67205Off Market
Nearby schools
GreatSchools rating
- 5/10Maize South Elementary SchoolGrades: K-4Distance: 1.8 mi
- 9/10Maize South Middle SchoolGrades: 7-8Distance: 1.5 mi
- 6/10Maize South High SchoolGrades: 9-12Distance: 1.6 mi
Schools provided by the listing agent
- Elementary: Maize USD266
- Middle: Maize South
- High: Maize South
Source: SCKMLS as distributed by MLS GRID. This data may not be complete. We recommend contacting the local school district to confirm school assignments for this home.
Sell for more on Zillow
Get a Zillow Showcase℠ listing at no additional cost and you could sell for .
$582,300
2% more
+$11,646
With Zillow Showcase(estimated)
$593,946
- Kansas
- Sedgwick County
- Wichita
- 67205
- 7711 W Central Park St
Nearby cities
Nearby neighborhoods
Nearby zip codes
Other Wichita Topics
