Welcome home to this beautifully maintained 3-bedroom, 2-bath ranch featuring a full finished view-out basement and 2-car garage! The inviting main level offers an open-concept living room and kitchen, perfect for everyday living and entertaining. The remodeled kitchen features custom tall cabinets, granite countertops, tile backsplash, under-cabinet lighting and a convenient center island. The living room showcases a cozy wood-burning fireplace. Both bathrooms have been updated with new fixtures, tile flooring and stylish vanities. The main-floor bath features a custom-tiled walk-in shower. The finished basement provides additional living space with a large family/rec room, full bathroom and bedroom with brand-new carpet. A convenient wet bar with separate mini refrigerator and mini freezer makes the basement ideal for entertaining or guests. Step outside to enjoy the wood deck overlooking a large, fully fenced backyard with a sprinkler system. This home has been exceptionally well cared for and is truly move-in ready. Don't miss your opportunity to make this wonderful home yours!
Active
$265,000
1206 N Manchester Ct, Wichita, KS 67212
3beds
1,668sqft
Single Family Onsite Built
Built in 1993
7,840 Square Feet Lot
$262,500 Zestimate®
$159/sqft
$-- HOA
What's special
- 21 hours
- 206
- 28
Zillow last checked:
Listing updated:
Listed by:
Karen Hampton CELL:316-641-9442,
RE/MAX Premier
Source: SCKMLS as distributed by MLS GRID,MLS#: 680276
Facts & features
Interior
Bedrooms & bathrooms
- Bedrooms: 3
- Bathrooms: 2
- Full bathrooms: 2
Primary bedroom
- Description: Wood Laminate
- Level: Main
- Area: 176
- Dimensions: 11x16
Bedroom
- Description: Wood Laminate
- Level: Main
- Area: 132
- Dimensions: 11x12
Bedroom
- Description: Carpet
- Level: Basement
- Area: 143
- Dimensions: 11x13
Family room
- Description: Carpet
- Level: Basement
- Area: 484
- Dimensions: 22x22
Kitchen
- Description: Wood Laminate
- Level: Main
- Area: 168
- Dimensions: 21x8
Living room
- Description: Wood Laminate
- Level: Main
- Area: 255
- Dimensions: 15x17
Heating
- Forced Air
Cooling
- Central Air, Electric
Appliances
- Included: Dishwasher, Disposal, Microwave, Range
- Laundry: 220 equipment, In Basement, Laundry Room
Features
- Ceiling Fan(s), Wet Bar
- Flooring: Laminate
- Doors: Storm Door(s)
- Windows: Window Coverings-All, Storm Window(s)
- Basement: Finished
- Number of fireplaces: 1
- Fireplace features: One, Living Room, Wood Burning, Glass Doors
Interior area
- Total interior livable area: 1,668 sqft
- Finished area above ground: 963
- Finished area below ground: 705
Video & virtual tour
Property
Parking
- Total spaces: 2
- Parking features: Attached, Garage Door Opener
- Garage spaces: 2
Features
- Levels: One
- Stories: 1
- Patio & porch: Deck
- Exterior features: Guttering - ALL, Sprinkler System
- Fencing: Wood
Lot
- Size: 7,840 Square Feet
- Features: Cul-De-Sac
Details
- Parcel number: 1341801401029.00
Construction
Type & style
- Home type: SingleFamily
- Architectural style: Ranch
- Property subtype: Single Family Onsite Built
Materials
- Frame w/Less than 50% Mas, Vinyl/Aluminum
- Foundation: Full, View Out
- Roof: Composition
Condition
- Year built: 1993
Utilities & green energy
- Gas: Natural Gas Available
- Utilities for property: Natural Gas Available, Public, Sewer Available
Community & HOA
Community
- Security: Smoke Detector(s)
- Subdivision: ARLINGTON PLACE
HOA
- Has HOA: No
Location
- Region: Wichita
Financial & listing details
- Price per square foot: $159/sqft
- Tax assessed value: $217,200
- Annual tax amount: $2,649
- Date on market: 10/9/2026
- Cumulative days on market: 1 day
- Ownership: Individual
- Road surface type: Paved
Estimated market value
$262,500
$249,000 - $276,000
$1,892/mo
Price history
Price history is unavailable.
Public tax history
| Year | Property taxes | Tax assessment |
|---|---|---|
| 2025 | $2,649 +6.9% | $24,978 +8% |
| 2024 | $2,478 -3.8% | $23,127 |
| 2023 | $2,576 +7.1% | $23,127 |
| 2022 | $2,405 +2.2% | -- |
| 2021 | $2,354 +6.4% | -- |
| 2020 | $2,213 +20.4% | $19,309 +20.2% |
| 2019 | $1,838 +3.8% | $16,066 +4% |
| 2018 | $1,770 | $15,445 |
| 2017 | -- | -- |
| 2016 | $800 -51.1% | -- |
| 2015 | $1,638 -1.1% | -- |
| 2014 | $1,656 | -- |
| 2013 | -- | -- |
| 2012 | -- | -- |
| 2011 | -- | $12,926 |
| 2008 | -- | $12,926 |
| 2007 | -- | $12,926 +6% |
| 2006 | -- | $12,190 |
| 2005 | -- | $12,190 +6% |
| 2004 | -- | $11,500 |
| 2003 | -- | $11,500 +9% |
| 2002 | -- | $10,546 |
| 2000 | -- | $10,546 |
Find assessor info on the county website
Monthly payment
Est. payment
Payment breakdown
Explore the cost of this home by adjusting the details. Changes won't be saved.Climate risks
Neighborhood: 67212
Nearby schools
Schools provided by the listing agent
- Elementary: McCollom
- Middle: Wilbur
- High: Northwest
Source: SCKMLS as distributed by MLS GRID. This data may not be complete. We recommend contacting the local school district to confirm school assignments for this home.

Similar homes
- $310,0004 bd4 ba2k sqft10629 W Harvest Ct, Wichita, KS 67212For Sale
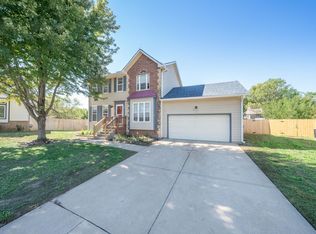 MLS ID #680249, Eric Locke, Real Broker, LLC. SCKMLS as distributed by MLS GRID
 - $289,9004 bd3 ba2k sqft1813 N Pine Grove St, Wichita, KS 67212For Sale
 MLS ID #680075, Don Hamm, Wheat State Realty, LLC. SCKMLS as distributed by MLS GRID
 - $260,0004 bd2 ba2.4k sqft1383 N Caddy Ln, Wichita, KS 67212For Sale
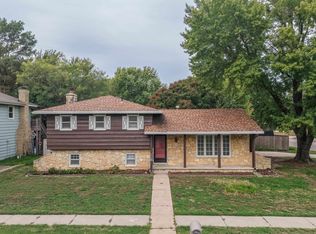 MLS ID #679826, Lynda Masters, Berkshire Hathaway PenFed Realty. SCKMLS as distributed by MLS GRID
 - $284,5003 bd3 ba1.7k sqft1527 N Pine Grove St, Wichita, KS 67212For Sale
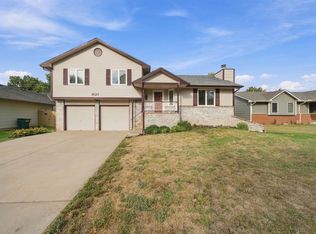 MLS ID #679876, Rick Baker, Coldwell Banker Plaza Real Estate. SCKMLS as distributed by MLS GRID
