Welcome to this inviting Bel Aire home offering a functional open floor plan and plenty of space to spread out! The main level features 3 bedrooms, 1 full bathroom, and a half bath. The kitchen features cabinetry and granite countertops, complemented by tile, flooring, and fixtures throughout the home. The finished basement provides even more living space with a large family room, an additional bedroom with an egress window, and a full bathroom—ideal for guests, hobbies, movie nights, or a home office. Major features include a roof approximately 3 years old and a new AC unit. Outside, enjoy the low-maintenance exterior, large fenced backyard, and covered deck, offering a great space for outdoor gatherings or relaxing evenings. With a versatile layout, additional finished living space, and a backyard to enjoy, this home is ready for its next owner. Schedule your showing today!
Active
$255,000
6136 Edinburg St, Wichita, KS 67220
4beds
2,232sqft
Single Family Onsite Built
Built in 1961
9,147 Square Feet Lot
$250,400 Zestimate®
$114/sqft
$-- HOA
What's special
- 10 days
- 58
- 16
Zillow last checked:
Listing updated:
Listed by:
Gilbert Kunjachan 316-258-7399,
Coldwell Banker Plaza Real Estate
Source: SCKMLS as distributed by MLS GRID,MLS#: 680531
Facts & features
Interior
Bedrooms & bathrooms
- Bedrooms: 4
- Bathrooms: 3
- Full bathrooms: 2
- 1/2 bathrooms: 1
Primary bedroom
- Description: Carpet
- Level: Main
- Area: 130
- Dimensions: 13' X 10'
Bedroom
- Description: Carpet
- Level: Main
- Area: 126
- Dimensions: 12' X 10.5'
Bedroom
- Description: Carpet
- Level: Main
- Area: 115.5
- Dimensions: 11' X 10.5'
Bedroom
- Description: Carpet
- Level: Basement
- Area: 181.25
- Dimensions: 14.5' x 12.5'
Dining room
- Description: Tile
- Level: Main
- Area: 143
- Dimensions: 11' X 13'
Family room
- Description: Carpet
- Level: Basement
- Area: 377
- Dimensions: 29' X 13'
Kitchen
- Description: Tile
- Level: Main
- Area: 154
- Dimensions: 11' X 14'
Living room
- Description: Carpet
- Level: Main
- Area: 238
- Dimensions: 14' X 17'
Heating
- Forced Air
Cooling
- Central Air, Electric
Appliances
- Laundry: In Basement
Features
- Basement: Finished
- Has fireplace: No
Interior area
- Total interior livable area: 2,232 sqft
- Finished area above ground: 1,240
- Finished area below ground: 992
Property
Parking
- Total spaces: 2
- Parking features: Attached
- Garage spaces: 2
Features
- Levels: One
- Stories: 1
- Patio & porch: Covered
- Fencing: Wood
Lot
- Size: 9,147 Square Feet
- Features: Standard
Details
- Parcel number: R26189
Construction
Type & style
- Home type: SingleFamily
- Architectural style: Ranch
- Property subtype: Single Family Onsite Built
Materials
- Frame, Brick, Vinyl/Aluminum
- Foundation: Full, Day Light
- Roof: Composition
Condition
- Year built: 1961
Utilities & green energy
- Gas: Natural Gas Available
- Utilities for property: Natural Gas Available, Public
Community & HOA
Community
- Subdivision: PEARSONS
HOA
- Has HOA: No
Location
- Region: Wichita
Financial & listing details
- Price per square foot: $114/sqft
- Annual tax amount: $3,295
- Date on market: 10/15/2026
- Cumulative days on market: 10 days
- Ownership: Individual
- Road surface type: Paved
Estimated market value
$250,400
$238,000 - $263,000
$1,973/mo
Price history
Price history is unavailable.
Public tax history
Tax history is unavailable.
Monthly payment
Est. payment
Payment breakdown
Explore the cost of this home by adjusting the details. Changes won't be saved.Climate risks
Neighborhood: 67220
Nearby schools
Schools provided by the listing agent
- Elementary: Gammon
- Middle: Coleman
- High: Heights
Source: SCKMLS as distributed by MLS GRID. This data may not be complete. We recommend contacting the local school district to confirm school assignments for this home.


Similar homes
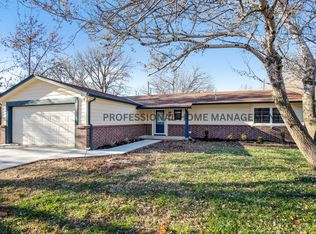
- $255,0004 bd3 ba2.2k sqft6136 E Edinburg St, Wichita, KS 67220For Sale
 Coldwell Banker Select
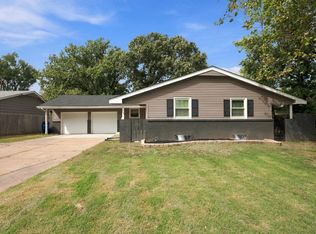
- $315,0004 bd3 ba2.2k sqft4915 N Hillcrest St, Wichita, KS 67220For Sale
 MLS ID #680952, Lacy Critchfield, Real Broker, LLC. SCKMLS as distributed by MLS GRID
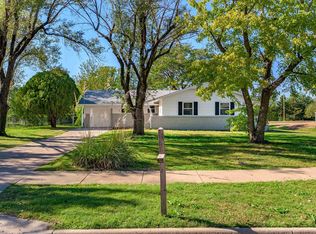
- $290,0005 bd3 ba2.6k sqft4052 N Auburn St, Wichita, KS 67220For Sale
 MLS ID #680481, Angie Vailas, Lange Real Estate. SCKMLS as distributed by MLS GRID
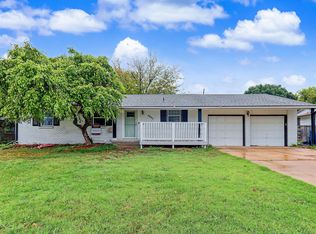
- $279,9005 bd3 ba2.5k sqft4431 N Auburn St, Wichita, KS 67220For Sale
 MLS ID #680006, Omar Abushikha, Berkshire Hathaway PenFed Realty. SCKMLS as distributed by MLS GRID
