Welcome to 915 N Pinecrest! Located directly across from Edgemoor Park, this 3-bedroom, 1-bath home offers a functional floor plan with two spacious living areas on the main level, providing flexibility for entertaining, relaxing, or creating a home office. Beautiful original oak hardwood floors, refinished just a few years ago, add warmth and character throughout. Several major improvements have already been completed, including replacement windows and vinyl siding approximately 3 years ago and an HVAC system approximately 5–6 years old. The roof is estimated to be 12 years old. Additional features include a one-car garage and an unfinished basement offering plenty of room for storage or future possibilities. Enjoy the convenience of living across from Edgemoor Park, with easy access to major highways, the VA Medical Center, shopping, dining, and nearby employers. With its established neighborhood setting, convenient location, and valuable updates, this home offers a great opportunity for its next owner. Property is being sold in as-is condition.
Active
$150,000
915 N Edgemoor Dr, Wichita, KS 67208
3beds
1,130sqft
Single Family Onsite Built
Built in 1945
7,840 Square Feet Lot
$161,800 Zestimate®
$133/sqft
$-- HOA
What's special
- 10 hours
- 103
- 14
Zillow last checked:
Listing updated:
Listed by:
Nela Bayouth 316-978-9777,
Reece Nichols South Central Kansas
Source: SCKMLS as distributed by MLS GRID,MLS#: 681704
Facts & features
Interior
Bedrooms & bathrooms
- Bedrooms: 3
- Bathrooms: 1
- Full bathrooms: 1
Primary bedroom
- Description: Carpet
- Level: Main
- Area: 168
- Dimensions: 12x14
Bedroom
- Description: Wood
- Level: Main
- Area: 130
- Dimensions: 13x10
Bedroom
- Description: Wood
- Level: Main
- Area: 110
- Dimensions: 11x10
Family room
- Description: Carpet
- Level: Main
- Area: 168
- Dimensions: 12x14
Kitchen
- Description: Vinyl
- Level: Main
- Area: 70
- Dimensions: 10x7
Living room
- Description: Wood
- Level: Main
- Area: 165
- Dimensions: 15x11
Heating
- Forced Air
Cooling
- Central Air, Electric
Appliances
- Included: Refrigerator, Range
- Laundry: In Basement
Features
- Ceiling Fan(s)
- Flooring: Hardwood
- Windows: Window Coverings-All
- Basement: Unfinished
- Has fireplace: No
Interior area
- Total interior livable area: 1,130 sqft
- Finished area above ground: 1,130
- Finished area below ground: 0
Property
Parking
- Total spaces: 1
- Parking features: Attached
- Garage spaces: 1
Features
- Levels: One
- Stories: 1
Lot
- Size: 7,840 Square Feet
- Features: Standard
Details
- Parcel number: 1261303101014.00
Construction
Type & style
- Home type: SingleFamily
- Architectural style: Ranch
- Property subtype: Single Family Onsite Built
Materials
- Vinyl/Aluminum
- Foundation: Full, No Egress Window(s)
- Roof: Composition
Condition
- Year built: 1945
Utilities & green energy
- Gas: Natural Gas Available
- Utilities for property: Natural Gas Available, Public
Community & HOA
Community
- Subdivision: COUNTRYSIDE
HOA
- Has HOA: No
Location
- Region: Wichita
Financial & listing details
- Price per square foot: $133/sqft
- Tax assessed value: $100,700
- Annual tax amount: $1,133
- Date on market: 11/9/2026
- Cumulative days on market: 1 day
- Ownership: Individual
- Road surface type: Paved
Estimated market value
$161,800
$144,000 - $178,000
$1,277/mo
Price history
Price history is unavailable.
Public tax history
| Year | Property taxes | Tax assessment |
|---|---|---|
| 2025 | $1,138 +5.1% | $11,581 +6% |
| 2024 | $1,082 +4.7% | $10,925 +12.2% |
| 2023 | $1,034 +8.3% | $9,741 |
| 2022 | $954 -0.6% | -- |
| 2021 | $960 +12.4% | -- |
| 2020 | $854 +5.1% | $7,648 +5.1% |
| 2019 | $812 +4% | $7,280 +3.9% |
| 2018 | $781 -7.4% | $7,004 |
| 2017 | $843 +100.4% | -- |
| 2016 | $421 -51.2% | -- |
| 2015 | $862 +12.2% | -- |
| 2014 | $768 | -- |
| 2013 | -- | -- |
| 2012 | -- | -- |
| 2011 | -- | $7,314 +12.2% |
| 2008 | -- | $6,521 +9% |
| 2007 | -- | $5,980 +3% |
| 2006 | -- | $5,808 +3.1% |
| 2005 | -- | $5,635 |
| 2004 | -- | $5,635 +2.9% |
| 2003 | -- | $5,474 +8.9% |
| 2002 | -- | $5,026 +6.1% |
| 2000 | -- | $4,738 |
Find assessor info on the county website
Monthly payment
Est. payment
Payment breakdown
Explore the cost of this home by adjusting the details. Changes won't be saved.Climate risks
Neighborhood: 67208
Nearby schools
Schools provided by the listing agent
- Elementary: Adams
- Middle: Robinson
- High: East
Source: SCKMLS as distributed by MLS GRID. This data may not be complete. We recommend contacting the local school district to confirm school assignments for this home.

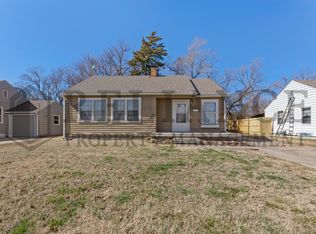

Similar homes
- $180,0004 bd2 ba1.6k sqft1003 N Edgemoor Dr, Wichita, KS 67208For Sale
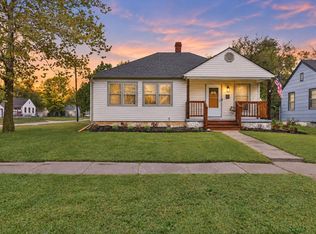 MLS ID #681587, Brodrick Jayroe, ERA Great American Realty. SCKMLS as distributed by MLS GRID
- $--3 bd2 ba1.4k sqft363 N Vassar Ave, Wichita, KS 67208Auction
 MLS ID #681698, Brittney Brouillard, McCurdy Real Estate & Auction, LLC. SCKMLS as distributed by MLS GRID
- $150,0002 bd2 ba1.3k sqft932 N Ridgewood Dr, Wichita, KS 67208For Sale
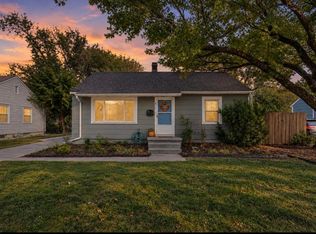 MLS ID #680446, Kelly Spangler, Real Broker, LLC. SCKMLS as distributed by MLS GRID
- $139,9003 bd1 ba1k sqft633 N Ridgewood Dr, Wichita, KS 67208For Sale
 MLS ID #678476, Anthony Fazzino, Pinnacle Realty Group. SCKMLS as distributed by MLS GRID
