Welcome Home to 3431 E. Pine in Sleepy Hollow! Step into a home where pride of ownership radiates from every detail. This special bungalow seamlessly blends original architectural charm with extensive updates. The main level welcomes you with beautiful hardwood floors and large windows that flood the space with natural light. The kitchen is a chef’s delight, featuring an abundance of cabinetry and pristine stainless steel appliances that all stay with the home. Two spacious bedrooms and a full bathroom, highlighted by immaculately preserved original tile work complete the main floor layout. The entire upper level has been transformed into a primary suite sanctuary. Enhanced with fresh, plush carpeting and a dedicated sitting area, this space offers the perfect escape. The real show stopper is the master bathroom, featuring a large, custom-tiled walk-in wet room that looks like it stepped straight out of a luxury magazine. The basement is a treat: A fully finished family room and wet bar make it the ultimate destination for game days, movie nights, and entertaining friends. Laundry is in a separate finished space including a sink. Outside you will find a sprinkler system in the front yard, back yard deck and large patio area great for entertaining. A one car detached garage completes the back yard. Plenty of driveway space with an extra bump out for 2 cars to navigate. Tucked away on a desirable dead-end street, the sellers are sad to leave the incredible neighbors and the peaceful, low-traffic environment that makes for incredibly quiet evenings. Best of all, you are just steps away from the vibrant pulse of the neighborhood. Enjoy walking to MacDonald Golf course, including the MacSteve Hatchett Youth Golf Campus / First Tee Greater Wichita Driving Range, a quick walk to the Sleepy Hollow Green space, or Wesley Hospital and an array of local, quaint restaurants and boutique shops in the surrounding area of College Hill. This treasure is an absolute must-see for your showing list! Easy to show!
Pending
$290,000
3431 E Pine St, Wichita, KS 67208
3beds
2,256sqft
Single Family Onsite Built
Built in 1932
7,405 Square Feet Lot
$288,700 Zestimate®
$129/sqft
$-- HOA
What's special
- 32 days
- 962
- 121
Likely to sell faster than
Zillow last checked:
Listing updated:
Listed by:
Pam Hesse 316-247-1217,
At Home Wichita Real Estate
Source: SCKMLS as distributed by MLS GRID,MLS#: 679854
Facts & features
Interior
Bedrooms & bathrooms
- Bedrooms: 3
- Bathrooms: 2
- Full bathrooms: 2
Primary bedroom
- Description: Carpet
- Level: Upper
- Area: 352.8
- Dimensions: 21 X 16.8
Bedroom
- Description: Wood Laminate
- Level: Main
- Area: 143.91
- Dimensions: 12.3 X 11.7
Bedroom
- Description: Wood
- Level: Main
- Area: 110
- Dimensions: 11 X 10
Family room
- Description: Carpet
- Level: Basement
- Area: 156
- Dimensions: 15 X 10.4
Kitchen
- Description: Wood
- Level: Main
- Area: 88
- Dimensions: 11 X 8
Living room
- Description: Wood
- Level: Main
- Area: 247
- Dimensions: 19 X 13
Heating
- Forced Air
Cooling
- Central Air, Electric
Appliances
- Included: Dishwasher, Disposal, Microwave, Refrigerator, Washer, Dryer
- Laundry: In Basement, Laundry Room
Features
- Walk-In Closet(s), Wet Bar
- Flooring: Hardwood
- Windows: Window Coverings-Part
- Basement: Partially Finished
- Number of fireplaces: 1
- Fireplace features: One
Interior area
- Total interior livable area: 2,256 sqft
- Finished area above ground: 1,748
- Finished area below ground: 508
Video & virtual tour
Property
Parking
- Total spaces: 1
- Parking features: Detached
- Garage spaces: 1
Features
- Levels: One and One Half
- Stories: 1.5
- Patio & porch: Patio, Deck
- Exterior features: Guttering - ALL, Sprinkler System
- Fencing: Wood,Wrought Iron
Lot
- Size: 7,405 Square Feet
- Features: Cul-De-Sac
Details
- Parcel number: 1261403306003.00
Construction
Type & style
- Home type: SingleFamily
- Architectural style: Bungalow,Traditional
- Property subtype: Single Family Onsite Built
Materials
- Frame w/Less than 50% Mas
- Foundation: Full, No Egress Window(s)
- Roof: Composition
Condition
- Year built: 1932
Utilities & green energy
- Gas: Natural Gas Available
- Utilities for property: Sewer Available, Natural Gas Available, Public
Community & HOA
Community
- Subdivision: GRANDVIEW TERRACE
HOA
- Has HOA: No
Location
- Region: Wichita
Financial & listing details
- Price per square foot: $129/sqft
- Tax assessed value: $256,400
- Annual tax amount: $3,153
- Date on market: 9/30/2026
- Cumulative days on market: 25 days
- Ownership: Individual
- Road surface type: Paved
Estimated market value
$288,700
$274,000 - $303,000
$1,802/mo
Price history
Price history is unavailable.
Public tax history
| Year | Property taxes | Tax assessment |
|---|---|---|
| 2025 | $3,158 +3.7% | $29,486 +5% |
| 2024 | $3,045 +5.2% | $28,084 +8.4% |
| 2023 | $2,896 -0.1% | $25,910 |
| 2022 | $2,899 -0.8% | -- |
| 2021 | $2,922 +13.1% | -- |
| 2020 | $2,583 +17.4% | $22,483 +17.3% |
| 2019 | $2,201 +2.8% | $19,171 +3% |
| 2018 | $2,141 +4% | $18,608 |
| 2017 | $2,059 +106.3% | -- |
| 2016 | $998 -51.1% | -- |
| 2015 | $2,041 +8.1% | -- |
| 2014 | $1,888 | -- |
| 2013 | -- | -- |
| 2012 | -- | -- |
| 2011 | -- | $17,469 +0.1% |
| 2008 | -- | $17,458 +3% |
| 2007 | -- | $16,952 |
| 2006 | -- | $16,952 +9% |
| 2005 | -- | $15,549 +9% |
| 2004 | -- | $14,261 -6.3% |
| 2003 | -- | $15,215 +33.1% |
| 2002 | -- | $11,432 +6% |
| 2000 | -- | $10,787 |
Find assessor info on the county website
Monthly payment
Est. payment
Payment breakdown
Explore the cost of this home by adjusting the details. Changes won't be saved.Climate risks
Neighborhood: Sleepy Hollow
Nearby schools
Schools provided by the listing agent
- Elementary: College Hill
- Middle: Robinson
- High: East
Source: SCKMLS as distributed by MLS GRID. This data may not be complete. We recommend contacting the local school district to confirm school assignments for this home.
Similar homes
- $--3 bd2 ba1.8k sqft3432 E Pine St, Wichita, KS 67208Auction
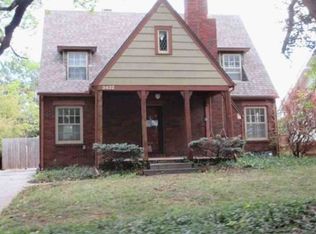 Xome
- $280,0003 bd1 ba1.7k sqft409 N Bluff Ave, Wichita, KS 67208For Sale
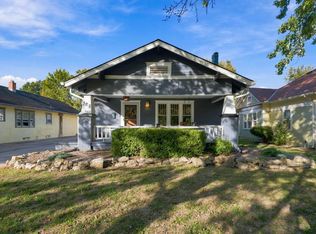 MLS ID #681150, Caitlin Komadina, Reece Nichols South Central Kansas. SCKMLS as distributed by MLS GRID
- $295,0003 bd1 ba1.9k sqft3904 E Douglas Ave, Wichita, KS 67208For Sale
 MLS ID #681284, Peggy Moore, River City Realty. SCKMLS as distributed by MLS GRID
- $325,0004 bd2 ba2.2k sqft3723 Sleepy Hollow Dr, Wichita, KS 67208For Sale
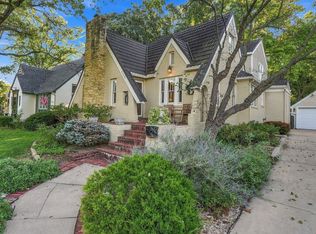 MLS ID #680239, Joey Kate Laurie, Reece Nichols South Central Kansas. SCKMLS as distributed by MLS GRID
