New roof in 2026. New paint in 2026.
Active
$135,000
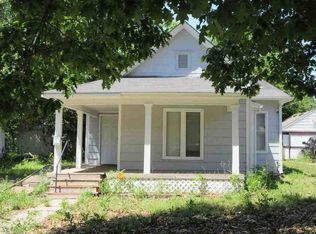
1819 W Maple St, Wichita, KS 67213
2beds
992sqft
Single Family Onsite Built
Built in 1910
6,098 Square Feet Lot
$130,400 Zestimate®
$136/sqft
$-- HOA
What's special
- 46 days
- 282
- 0
Zillow last checked:
Listing updated:
Listed by:
Don Burton 316-871-2621,
Delano Realty
Source: SCKMLS as distributed by MLS GRID,MLS#: 677958
Facts & features
Interior
Bedrooms & bathrooms
- Bedrooms: 2
- Bathrooms: 1
- Full bathrooms: 1
Primary bedroom
- Description: Carpet
- Level: Main
- Area: 132
- Dimensions: 12x11
Kitchen
- Description: Vinyl
- Level: Main
- Area: 135
- Dimensions: 15x9
Living room
- Description: Carpet
- Level: Main
- Area: 364
- Dimensions: 28x13
Heating
- Forced Air
Cooling
- Central Air, Electric
Appliances
- Included: Refrigerator, Range
- Laundry: Main Level
Features
- Ceiling Fan(s)
- Basement: Cellar
- Has fireplace: No
Interior area
- Total interior livable area: 992 sqft
- Finished area above ground: 992
- Finished area below ground: 0
Property
Parking
- Parking features: None
Features
- Levels: One
- Stories: 1
- Fencing: Chain Link
Lot
- Size: 6,098 Square Feet
- Features: Standard
Details
- Parcel number: 1293002101001.00
Construction
Type & style
- Home type: SingleFamily
- Architectural style: Bungalow
- Property subtype: Single Family Onsite Built
Materials
- Frame
- Foundation: Cellar
- Roof: Composition
Condition
- Year built: 1910
Utilities & green energy
- Gas: Natural Gas Available
- Utilities for property: Sewer Available, Natural Gas Available, Public
Community & HOA
Community
- Features: Sidewalks
- Subdivision: COOPS
HOA
- Has HOA: No
Location
- Region: Wichita
Financial & listing details
- Price per square foot: $136/sqft
- Tax assessed value: $83,900
- Annual tax amount: $920
- Date on market: 8/22/2026
- Cumulative days on market: 47 days
- Ownership: Corporate non-REO
- Total actual rent: 795
- Road surface type: Paved
Estimated market value
$130,400
$124,000 - $137,000
$1,100/mo
Price history
Price history is unavailable.
Public tax history
| Year | Property taxes | Tax assessment |
|---|---|---|
| 2025 | $920 +10% | $9,649 +10% |
| 2024 | $836 -2.2% | $8,775 +7.2% |
| 2023 | $855 +21.6% | $8,189 |
| 2022 | $703 +0.9% | -- |
| 2021 | $697 | -- |
| 2020 | -- | $6,084 +8.6% |
| 2019 | -- | $5,601 -5.8% |
| 2018 | -- | $5,946 |
| 2017 | -- | -- |
| 2016 | -- | -- |
| 2015 | -- | -- |
| 2014 | -- | -- |
| 2013 | -- | -- |
| 2012 | -- | -- |
| 2011 | -- | $5,072 |
| 2008 | -- | $5,072 +6% |
| 2007 | -- | $4,785 +6.1% |
| 2006 | -- | $4,509 |
| 2005 | -- | $4,509 +5.9% |
| 2004 | -- | $4,256 +3.1% |
| 2003 | -- | $4,129 +5.6% |
| 2002 | -- | $3,911 +10% |
| 2000 | -- | $3,554 |
Find assessor info on the county website
Monthly payment
Est. payment
Payment breakdown
Explore the cost of this home by adjusting the details. Changes won't be saved.Climate risks
Neighborhood: Delano
Nearby schools
Schools provided by the listing agent
- Elementary: Franklin
- Middle: Hamilton
- High: West
Source: SCKMLS as distributed by MLS GRID. This data may not be complete. We recommend contacting the local school district to confirm school assignments for this home.
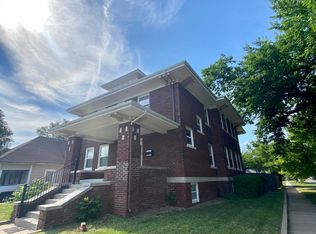
Similar homes
- $150,0002 bd1 ba858 sqft200 S Sheridan Ave, Wichita, KS 67213For Sale
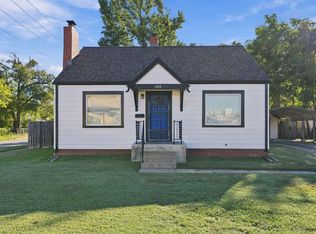 MLS ID #680089, Tyrel Mallett, Epique Realty. SCKMLS as distributed by MLS GRID
 - $--2 bd1 ba1k sqft435 N Florence St, Wichita, KS 67212Auction
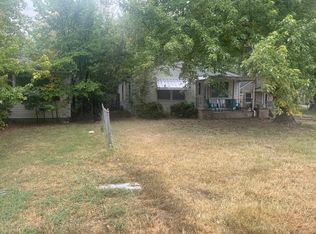 ServiceLink Auction
 - $--2 bd1 ba875 sqft2203 S Bennett St, Wichita, KS 67213Auction
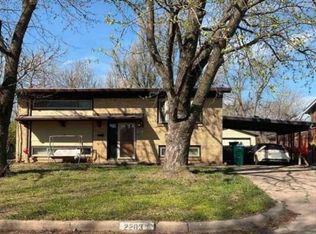 Xome
Xome - $--3 bd1 ba1.1k sqft929 S Water St, Wichita, KS 67213Auction
 ServiceLink Auction
