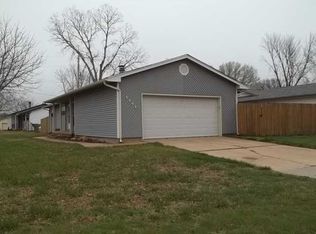
Great startup home in Southwest Wichita. 3 bedrooms 1 1/2 bathrooms with a 2 car garage. New Roof September 2026. Updated Kitchen features stainless steal appliances. Large living room with wood burning stove. Sliding glass doors leads out to patio with a spacious backyard with fence and ALL-Size built shed (12 x 12). Updated bathrooms and bedrooms. Wood floors throughout main living space. All interior freshly painted.
Pending
$193,000
3208 S Kessler Ave, Wichita, KS 67217
3beds
1,222sqft
Single Family Onsite Built
Built in 1975
7,840 Square Feet Lot
$193,100 Zestimate®
$158/sqft
$-- HOA
What's special
- 10 days
- 512
- 42
Zillow last checked:
Listing updated:
Listed by:
Cathy Torres CELL:316-640-5999,
Berkshire Hathaway PenFed Realty
Source: SCKMLS as distributed by MLS GRID,MLS#: 679997
Facts & features
Interior
Bedrooms & bathrooms
- Bedrooms: 3
- Bathrooms: 2
- Full bathrooms: 1
- 1/2 bathrooms: 1
Primary bedroom
- Description: Luxury Vinyl
- Level: Main
- Area: 156
- Dimensions: 13 x 12
Bedroom
- Description: Luxury Vinyl
- Level: Main
- Area: 129
- Dimensions: 12.9 x 10
Bedroom
- Description: Luxury Vinyl
- Level: Main
- Area: 97
- Dimensions: 10 x 9.7
Dining room
- Level: Main
- Area: 103.68
- Dimensions: 10.8 x 9.6
Kitchen
- Description: Wood
- Level: Main
- Area: 106.7
- Dimensions: 11 x 9.7
Living room
- Description: Wood
- Level: Main
- Area: 260
- Dimensions: 20 x 13
Heating
- Forced Air
Cooling
- Central Air, Electric
Appliances
- Included: Dishwasher, Disposal, Microwave, Refrigerator, Range
- Laundry: Main Level
Features
- Ceiling Fan(s)
- Windows: Window Coverings-All
- Basement: None
- Number of fireplaces: 1
- Fireplace features: One, Living Room, Wood Burning
Interior area
- Total interior livable area: 1,222 sqft
- Finished area above ground: 1,222
- Finished area below ground: 0
Property
Parking
- Total spaces: 2
- Parking features: Attached
- Garage spaces: 2
Features
- Levels: One
- Stories: 1
- Patio & porch: Patio
- Exterior features: Guttering - ALL
- Fencing: Wood,Other
Lot
- Size: 7,840 Square Feet
- Features: Standard
Details
- Parcel number: 2011202105003.00
Construction
Type & style
- Home type: SingleFamily
- Architectural style: Traditional
- Property subtype: Single Family Onsite Built
Materials
- Frame w/Less than 50% Mas
- Foundation: None, Crawl Space
- Roof: Composition
Condition
- Year built: 1975
Utilities & green energy
- Gas: Natural Gas Available
- Utilities for property: Sewer Available, Natural Gas Available, Public
Community & HOA
Community
- Security: Smoke Detector(s)
- Subdivision: SOUTHWEST VILLAGE
HOA
- Has HOA: No
Location
- Region: Wichita
Financial & listing details
- Price per square foot: $158/sqft
- Tax assessed value: $142,800
- Annual tax amount: $1,685
- Date on market: 10/2/2026
- Cumulative days on market: 11 days
- Ownership: Individual
- Road surface type: Paved
Estimated market value
$193,100
$183,000 - $203,000
$1,459/mo
Price history
Price history is unavailable.
Public tax history
| Year | Property taxes | Tax assessment |
|---|---|---|
| 2025 | $1,689 +9.3% | $16,423 +10% |
| 2024 | $1,545 -5.6% | $14,927 |
| 2023 | $1,636 +7.1% | $14,927 |
| 2022 | $1,527 +6.1% | -- |
| 2021 | $1,440 +4.8% | -- |
| 2020 | $1,374 +6.1% | $12,075 +7% |
| 2019 | $1,296 +5.9% | $11,282 +6.1% |
| 2018 | $1,224 +7.2% | $10,638 |
| 2017 | $1,141 +100.3% | -- |
| 2016 | $570 -49.6% | -- |
| 2015 | $1,129 +9% | -- |
| 2014 | $1,037 | -- |
| 2013 | -- | -- |
| 2012 | -- | -- |
| 2011 | -- | $9,511 -11.1% |
| 2008 | -- | $10,696 |
| 2007 | -- | $10,696 +6% |
| 2006 | -- | $10,086 +3.1% |
| 2005 | -- | $9,787 |
| 2004 | -- | $9,787 +6% |
| 2003 | -- | $9,235 +2.9% |
| 2002 | -- | $8,971 +9.1% |
| 2000 | -- | $8,223 |
Find assessor info on the county website
Monthly payment
Est. payment
Payment breakdown
Explore the cost of this home by adjusting the details. Changes won't be saved.Climate risks
Neighborhood: Southwest Village
Nearby schools
Schools provided by the listing agent
- Elementary: Kelly
- Middle: Truesdell
- High: South
Source: SCKMLS as distributed by MLS GRID. This data may not be complete. We recommend contacting the local school district to confirm school assignments for this home.
Similar homes
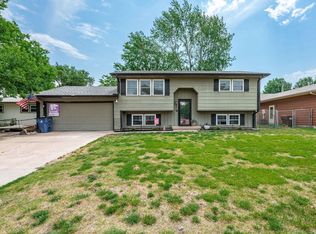
- $215,5004 bd2 ba1.5k sqft3214 S McComas Ave, Wichita, KS 67217For Sale
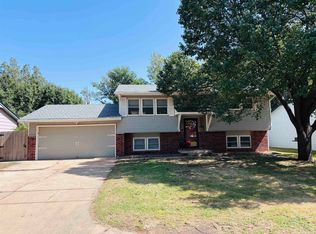 MLS ID #679201, Amanda Levin, Keller Williams Signature Partners, LLC. SCKMLS as distributed by MLS GRID
 - $169,0003 bd2 ba924 sqft2804 S Everett Ave, Wichita, KS 67217For Sale
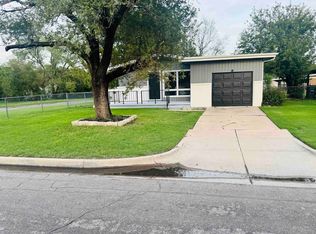 MLS ID #679910, Ron Smith, Platinum Realty LLC. SCKMLS as distributed by MLS GRID
 - $160,0003 bd1 ba1.6k sqft4204 S Bartlow Dr, Wichita, KS 67217For Sale
 MLS ID #680005, D.J. Boyce, Heritage 1st Realty. SCKMLS as distributed by MLS GRID
 - $199,9003 bd2 ba1.2k sqft3631 W 45th St S, Wichita, KS 67217For Sale
 MLS ID #677049, Juan Montoya, Platinum Realty LLC. SCKMLS as distributed by MLS GRID
