Looking for space, comfort, and a layout made for everyday living? This 3-bedroom, 3-bathroom home offers an inviting open floor plan, plenty of room to spread out, and a 3-car garage for extra parking or storage. LVP flooring runs throughout the main level, creating a fresh, cohesive look. The kitchen features abundant counter space and opens to the dining and living areas, making it easy to entertain or stay connected while preparing meals. The primary suite offers a private en suite bathroom complete with a dual-sink vanity, garden tub, and separate shower. Downstairs, the basement expands your living space with a large rec/family room, an additional bedroom, a full bathroom, and its own laundry area. With laundry conveniently available on both the main floor and in the basement, the home offers added flexibility to fit your needs. Step out from the dining area onto the back deck overlooking the fully fenced backyard, perfect for outdoor dining, relaxing, or enjoying time outside. With a versatile layout and room to make yourself at home, this Wichita property is ready for its next chapter!
Active
Price cut: $5K (11/3)
$265,000
5109 N Blackhawk St, Wichita, KS 67219
3beds
1,882sqft
Single Family Onsite Built
Built in 2006
7,405 Square Feet Lot
$267,500 Zestimate®
$141/sqft
$34/mo HOA
What's special
- 8 days
- 652
- 88
Likely to sell faster than
Zillow last checked:
Listing updated:
Listed by:
Nikki Chavez 316-990-0690,
Heritage 1st Realty
Source: SCKMLS as distributed by MLS GRID,MLS#: 681070
Facts & features
Interior
Bedrooms & bathrooms
- Bedrooms: 3
- Bathrooms: 3
- Full bathrooms: 3
Primary bedroom
- Description: Luxury Vinyl
- Level: Main
- Area: 158.19
- Dimensions: 11'2x14'2
Bedroom
- Description: Luxury Vinyl
- Level: Main
- Area: 111.11
- Dimensions: 10'5x10'8
Bedroom
- Description: Carpet
- Level: Basement
- Area: 198.69
- Dimensions: 15'7x12'9
Dining room
- Description: Luxury Vinyl
- Level: Main
- Area: 82.47
- Dimensions: 7'11x10'5
Kitchen
- Description: Luxury Vinyl
- Level: Main
- Area: 108.51
- Dimensions: 10'5x10'5
Living room
- Description: Luxury Vinyl
- Level: Main
- Area: 209.31
- Dimensions: 16'5x12'9
Recreation room
- Description: Carpet
- Level: Basement
- Area: 521.35
- Dimensions: 22'9x22'11
Heating
- Forced Air
Cooling
- Central Air, Electric
Appliances
- Included: Dishwasher, Disposal, Range
- Laundry: In Basement, Main Level, 220 equipment
Features
- Basement: Finished
- Number of fireplaces: 1
- Fireplace features: One, Wood Burning, Gas Starter
Interior area
- Total interior livable area: 1,882 sqft
- Finished area above ground: 1,082
- Finished area below ground: 800
Video & virtual tour
Property
Parking
- Total spaces: 3
- Parking features: Attached, Garage Door Opener
- Garage spaces: 3
Features
- Levels: One
- Stories: 1
- Patio & porch: Deck
- Exterior features: Guttering - ALL
- Pool features: Community
- Fencing: Wood
Lot
- Size: 7,405 Square Feet
- Features: Standard
Details
- Parcel number: 00523225
Construction
Type & style
- Home type: SingleFamily
- Architectural style: Ranch
- Property subtype: Single Family Onsite Built
Materials
- Frame w/Less than 50% Mas
- Foundation: Full, View Out, No Egress Window(s)
- Roof: Composition
Condition
- Year built: 2006
Utilities & green energy
- Gas: Natural Gas Available
- Utilities for property: Sewer Available, Natural Gas Available, Public
Community & HOA
Community
- Features: Lake, Playground
- Subdivision: FALCON FALLS
HOA
- Has HOA: Yes
- HOA fee: $410 annually
Location
- Region: Wichita
Financial & listing details
- Price per square foot: $141/sqft
- Tax assessed value: $276,500
- Annual tax amount: $3,414
- Date on market: 10/28/2026
- Cumulative days on market: 8 days
- Ownership: Individual
- Road surface type: Paved
Estimated market value
$267,500
$254,000 - $281,000
$1,763/mo
Price history
Price history is unavailable.
Public tax history
| Year | Property taxes | Tax assessment |
|---|---|---|
| 2025 | $3,419 +13.6% | $31,798 +14.5% |
| 2024 | $3,010 +12.6% | $27,773 +13% |
| 2023 | $2,673 | $24,579 |
| 2022 | -- | -- |
| 2021 | $2,405 | -- |
| 2020 | -- | $19,654 +14% |
| 2019 | -- | $17,239 +3% |
| 2018 | -- | $16,733 |
| 2017 | -- | -- |
| 2016 | -- | -- |
| 2015 | -- | -- |
| 2014 | -- | -- |
| 2013 | -- | -- |
| 2012 | -- | -- |
| 2011 | -- | $15,008 -5.8% |
| 2008 | -- | $15,940 +3% |
| 2007 | -- | $15,480 +1797.1% |
| 2006 | -- | $816 +871.4% |
| 2005 | -- | $84 |
| 2004 | -- | $84 |
Find assessor info on the county website
Monthly payment
Est. payment
Payment breakdown
Explore the cost of this home by adjusting the details. Changes won't be saved.Climate risks
Neighborhood: 67219
Nearby schools
Schools provided by the listing agent
- Elementary: Chisholm Trail
- Middle: Stucky
- High: Heights
Source: SCKMLS as distributed by MLS GRID. This data may not be complete. We recommend contacting the local school district to confirm school assignments for this home.

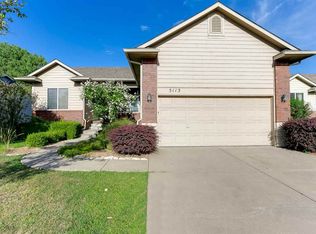
Similar homes
- $280,0003 bd3 ba2.1k sqft2407 E Kite St, Wichita, KS 67219For Sale
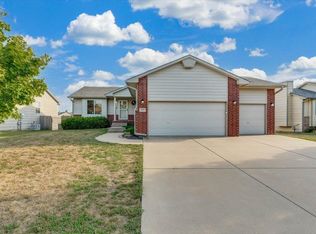 MLS ID #679394, Janet Bates, Platinum Realty LLC. SCKMLS as distributed by MLS GRID
- $285,0003 bd2 ba1.9k sqft2546 E Cambridge Ct, Wichita, KS 67219For Sale
 MLS ID #681403, LeAnna Beat, Real Broker, LLC. SCKMLS as distributed by MLS GRID
- $289,0003 bd2 ba1.5k sqft2023 E Highridge Ct, Wichita, KS 67219For Sale
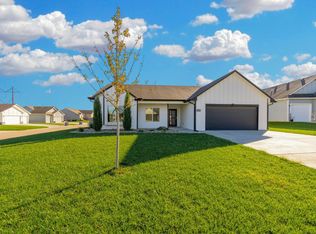 MLS ID #681525, Carrie Licon, LPT Realty. SCKMLS as distributed by MLS GRID
- $--3 bd1 ba1k sqft6027 N Parkview Dr, Wichita, KS 67219Auction
 Auction.com 2
