Now is your opportunity to own a home with as little as no money down! This home qualifies for USDA Rural Development Financing and the Seller is offering $5000 towards Buyers closing cost with an acceptable offer! Located in the desirable Valley Center School District and close proximity to both East and West Wichita amenities. This home offers 4 bedrooms, 2 bathrooms and has been completely remodeled. The kitchen has brand new cabinets, granite countertops/backsplash, new stainless steel appliances and a large walk-in pantry with custom shelving. The large primary bedroom has a new custom large walk-in closet with custom shelving. The primary bedroom also offers an en-suite bathroom and additional closet space. The additional 3 bedrooms are perfect for family needs or an office for someone working from home. The partial basement offers laundry space, storage and a space for a plant lovers dream. The basement has access to the backyard which is perfect for bringing plants in for the winter or placing them in the sunroom. The backyard offers storage sheds and space for vegetable gardens. This home has new electrical panels, hot water heater, HVAC system, flooring, lighting, interior/exterior painting, guttering all for peace of mind for years to come. Schedule your showing today!
Active
$225,000
6649 N Randall Dr, Wichita, KS 67219
4beds
1,392sqft
Single Family Onsite Built
Built in 1957
7,840 Square Feet Lot
$225,800 Zestimate®
$162/sqft
$-- HOA
What's special
- 5 days
- 286
- 18
Zillow last checked:
Listing updated:
Listed by:
Stephanie Fondren 316-807-0220,
Nikkel and Associates,
Tyler Jones 316-308-2714,
Nikkel and Associates
Source: SCKMLS as distributed by MLS GRID,MLS#: 681104
Facts & features
Interior
Bedrooms & bathrooms
- Bedrooms: 4
- Bathrooms: 2
- Full bathrooms: 2
Primary bedroom
- Description: Carpet
- Level: Main
- Area: 176
- Dimensions: 16x11
Kitchen
- Description: Luxury Vinyl
- Level: Main
- Area: 80
- Dimensions: 10x8
Living room
- Description: Luxury Vinyl
- Level: Main
- Area: 180
- Dimensions: 15x12
Heating
- Forced Air
Cooling
- Central Air, Electric
Appliances
- Included: Dishwasher, Range
- Laundry: In Basement
Features
- Basement: Unfinished
- Has fireplace: No
Interior area
- Total interior livable area: 1,392 sqft
- Finished area above ground: 1,392
- Finished area below ground: 0
Property
Parking
- Parking features: None
Features
- Levels: One
- Stories: 1
Lot
- Size: 7,840 Square Feet
- Features: Standard
Details
- Parcel number: 0921002307018.00
Construction
Type & style
- Home type: SingleFamily
- Architectural style: Ranch
- Property subtype: Single Family Onsite Built
Materials
- Frame
- Foundation: Partial, No Egress Window(s)
- Roof: Composition
Condition
- Year built: 1957
Utilities & green energy
- Gas: Natural Gas Available
- Utilities for property: Sewer Available, Natural Gas Available, Public
Community & HOA
Community
- Subdivision: Sunnyslope
HOA
- Has HOA: No
Location
- Region: Wichita
Financial & listing details
- Price per square foot: $162/sqft
- Annual tax amount: $2,533
- Date on market: 10/29/2026
- Cumulative days on market: 6 days
- Ownership: Corporate non-REO
- Road surface type: Paved
Estimated market value
$225,800
$215,000 - $237,000
Not available
Price history
Price history is unavailable.
Public tax history
Tax history is unavailable.
Monthly payment
Est. payment
Payment breakdown
Explore the cost of this home by adjusting the details. Changes won't be saved.Climate risks
Neighborhood: 67219
Nearby schools
Schools provided by the listing agent
- Elementary: Valley Center
- Middle: Valley Center
- High: Valley Center
Source: SCKMLS as distributed by MLS GRID. This data may not be complete. We recommend contacting the local school district to confirm school assignments for this home.

Similar homes
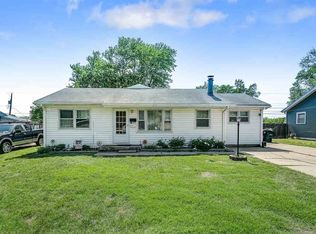
- $212,5003 bd2 ba1.4k sqft2130 E Frontenac St, Wichita, KS 67219For Sale
 MLS ID #681302, Ryan Saylor, Real Broker, LLC. SCKMLS as distributed by MLS GRID
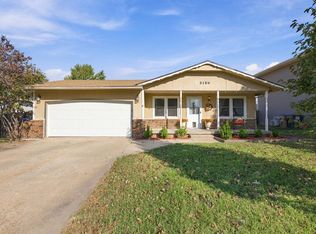
- $--3 bd1 ba1k sqft6027 N Parkview Dr, Wichita, KS 67219Auction
 Auction.com 2
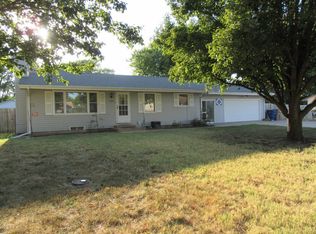
- $219,9003 bd2 ba1.8k sqft6435 N Wendell St, Wichita, KS 67219For Sale
 MLS ID #677859, Susan Evans Bessey, Keller Williams Hometown Partners. SCKMLS as distributed by MLS GRID
- $285,0003 bd2 ba1.9k sqft2546 E Cambridge Ct, Wichita, KS 67219For Sale
 MLS ID #681403, LeAnna Beat, Real Broker, LLC. SCKMLS as distributed by MLS GRID
