RAINTREE VILLAGE - Spacious and beautifully maintained ranch-style patio home with a fully finished basement, located in desirable Raintree Village. The combined living and dining rooms provide ample space for formal or casual gatherings and is highlighted by large windows, vaulted ceilings, a wood-burning fireplace and built in buffet cabinet, along with access the east facing deck and pergola. The main level also offers a spacious owner’s suite featuring vaulted ceilings, an abundant walk-in closet, and an ensuite bathroom with tiled floors, two sinks and a separate walk-in shower w/corner seat. You can start your day by spending time on the private patio off the owner's suite. Two additional bedrooms and a full bath are located on the opposite side of the home for added privacy. The kitchen is equipped with stainless steel appliances, a pantry, and a casual dining area. Currently, the laundry is located in a large, finished basement room but could easily be relocated to the kitchen pantry area or a main floor 2nd bedroom closet that shares a wall with the hall bath (with the addition of plumbing). A chairlift to the basement may remain or be removed, at the buyer’s request. The finished basement features a large family room with wet bar, a spacious additional space with daylight window, and an adjoining flex space ideal for a home office or workout area. Additional highlights include generous storage and a walk-in cedar closet. The house interior and exterior have been painted recently. Outdoor living is enhanced by an east-facing wood deck with pergola, perfect for relaxing or entertaining. The side and backyard are rock-scaped for low maintenance. Raintree Village is located close to retail shopping, restaurants, banks, schools the City bus and more. The neighborhood amenities include two clubhouses, two swimming pools (one heated in early summer for aerobics), snow removal (streets and driveways at 4+ inches of snow), front yard mowing, fertilization, and sprinkler system maintenance. Residential trash pickup is included in HOA provided services and recycling services are available for an additional nominal fee. Owners are responsible maintenance of areas behind their gates. Raintree Village is a covenant, owner-occupied community (no rentals permitted) offering a walkable neighborhood, a single entrance/exit, and gated access to Eastview/Coleman Park from the neighborhood. Many organized RTV homeowner activities are available to enjoy throughout the year. Information deemed reliable but not guaranteed.
Active
Price cut: $15K (8/23)
$285,000
7700 E 13th St N Unit 6, Wichita, KS 67206
3beds
2,485sqft
Patio Home
Built in 1980
4,791 Square Feet Lot
$-- Zestimate®
$115/sqft
$210/mo HOA
What's special
- 54 days
- 661
- 20
Zillow last checked:
Listing updated:
Listed by:
Larry Levich 316-978-9777,
Reece Nichols South Central Kansas,
Susan Tamplin 316-650-4847,
Reece Nichols South Central Kansas
Source: SCKMLS as distributed by MLS GRID,MLS#: 675759
Facts & features
Interior
Bedrooms & bathrooms
- Bedrooms: 3
- Bathrooms: 3
- Full bathrooms: 3
Primary bedroom
- Description: Carpet
- Level: Main
- Area: 240
- Dimensions: 15' x 16'
Bedroom
- Description: Carpet
- Level: Main
- Area: 110
- Dimensions: 10' x 11'
Bedroom
- Description: Carpet
- Level: Main
- Area: 130
- Dimensions: 10' x 13'
Bonus room
- Description: Carpet
- Level: Basement
- Area: 126
- Dimensions: 9' x 14'
Dining room
- Description: Carpet
- Level: Main
- Area: 238
- Dimensions: 14' x 17'
Family room
- Description: Tile
- Level: Basement
- Area: 456
- Dimensions: 19' x 24'
Family room
- Description: Tile
- Level: Basement
- Area: 156
- Dimensions: 12' x 13'
Kitchen
- Description: Wood
- Level: Main
- Area: 238
- Dimensions: 14' x 17'
Laundry
- Description: Carpet
- Level: Basement
- Area: 247
- Dimensions: 13' x 19'
Living room
- Description: Carpet
- Level: Main
- Area: 238
- Dimensions: 14' x 17'
Heating
- Forced Air, Natural Gas
Cooling
- Central Air, Electric
Appliances
- Included: Dishwasher, Disposal, Microwave, Refrigerator, Range, Trash Compactor, Washer, Dryer, Humidifier
- Laundry: In Basement, Main Level, 220 equipment
Features
- Ceiling Fan(s), Central Vacuum, Cedar Closet(s), Walk-In Closet(s), Vaulted Ceiling(s)
- Flooring: Hardwood
- Doors: Storm Door(s)
- Windows: Window Coverings-All
- Basement: Finished
- Number of fireplaces: 1
- Fireplace features: One, Living Room, Wood Burning, Gas Starter, Glass Doors
Interior area
- Total interior livable area: 2,485 sqft
- Finished area above ground: 1,625
- Finished area below ground: 860
Property
Parking
- Total spaces: 2
- Parking features: Attached, Garage Door Opener
- Garage spaces: 2
Features
- Levels: One
- Stories: 1
- Patio & porch: Covered
- Exterior features: Guttering - ALL, Sprinkler System
- Pool features: Community
- Has spa: Yes
- Spa features: Bath
- Fencing: Wood
Lot
- Size: 4,791 Square Feet
- Features: Standard
Details
- Parcel number: 00183252
Construction
Type & style
- Home type: SingleFamily
- Architectural style: Ranch
- Property subtype: Patio Home
Materials
- Frame
- Foundation: Full, Day Light
- Roof: Composition
Condition
- Year built: 1980
Utilities & green energy
- Gas: Natural Gas Available
- Utilities for property: Sewer Available, Natural Gas Available, Public
Community & HOA
Community
- Features: Clubhouse
- Security: Security Lights, Smoke Detector(s)
- Subdivision: LEISURE LIVING VENTURES
HOA
- Has HOA: Yes
- Services included: Maintenance Grounds, Recreation Facility, Snow Removal, Trash, Other - See Remarks, Gen. Upkeep for Common Ar
- HOA fee: $2,520 annually
Location
- Region: Wichita
Financial & listing details
- Price per square foot: $115/sqft
- Tax assessed value: $227,000
- Annual tax amount: $2,772
- Date on market: 7/10/2026
- Cumulative days on market: 55 days
- Ownership: Individual
- Road surface type: Paved
Estimated market value
Not available
Estimated sales range
Not available
Not available
Price history
Price history is unavailable.
Public tax history
| Year | Property taxes | Tax assessment |
|---|---|---|
| 2025 | $2,776 +6.9% | $26,105 +8% |
| 2024 | $2,598 -3.6% | $24,174 |
| 2023 | $2,696 +14% | $24,174 |
| 2022 | $2,366 +7.1% | -- |
| 2021 | $2,209 | -- |
| 2020 | -- | $18,424 +3% |
| 2019 | -- | $17,883 +4% |
| 2018 | -- | $17,193 |
| 2017 | -- | -- |
| 2016 | -- | -- |
| 2015 | -- | -- |
| 2014 | -- | -- |
| 2013 | -- | -- |
| 2012 | -- | -- |
| 2011 | -- | $16,848 -2.4% |
| 2008 | -- | $17,262 -3.8% |
| 2007 | -- | $17,952 +8.2% |
| 2006 | -- | $16,595 +3% |
| 2005 | -- | $16,112 |
| 2004 | -- | $16,112 +3% |
| 2003 | -- | $15,641 +0.1% |
| 2002 | -- | $15,629 +6% |
| 2000 | -- | $14,744 |
Find assessor info on the county website
Monthly payment
Est. payment
Payment breakdown
Explore the cost of this home by adjusting the details. Changes won't be saved.Climate risks
Neighborhood: 67206
Nearby schools
Schools provided by the listing agent
- Elementary: Price-Harris
- Middle: Coleman
- High: Southeast
Source: SCKMLS as distributed by MLS GRID. This data may not be complete. We recommend contacting the local school district to confirm school assignments for this home.


Similar homes
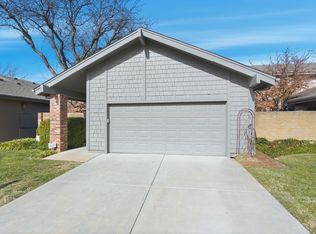
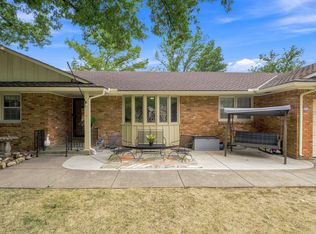
- $334,9004 bd2 ba2.3k sqft8219 E Limerick St, Wichita, KS 67206For Sale
 MLS ID #677863, Diane Kent, RE/MAX Premier. SCKMLS as distributed by MLS GRID
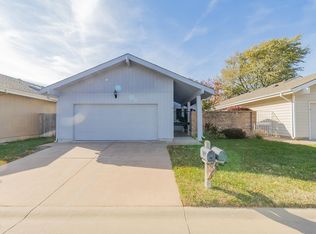
 - $--4 bd3 ba2.8k sqft862 S Zelta Ct, Wichita, KS 67207Auction
 MLS ID #677397, Mark Sudduth, Sudduth Realty, Inc.. SCKMLS as distributed by MLS GRID
 - $255,0003 bd3 ba2.7k sqft9320 E Barron Cir, Wichita, KS 67207For Sale
 MLS ID #675052, Liz Amos, Elite Real Estate Experts. SCKMLS as distributed by MLS GRID
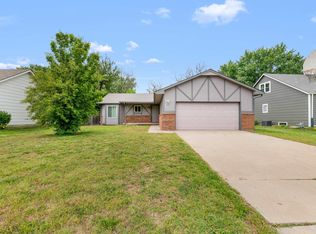
 - $263,0003 bd3 ba2k sqft6707 E Pepperwood Ct, Wichita, KS 67226For Sale
 MLS ID #673462, Sandra Wendt, Berkshire Hathaway PenFed Realty. SCKMLS as distributed by MLS GRID
