Priced WELL below county appraisal, this 2 (almost 3!) bedroom, 3 full bath patio home is the diamond in the rough for which you have been searching! Lucky #13 greets you with a private brick courtyard that leads to the custom front door the previous owner found in Santa Fe, NM. The terra cotta tile foyer is big and bright with the two-story vault and sunny windows. The living room features formal dining space, built-in bookshelves, slider to the backyard, and fireplace with gas starter framed by a terra cotta tile hearth. The kitchen has open shelving (the cabinet doors are in the basement if you prefer a closed look), a secretary, pantry, plant nook, all appliances, and space for a table. The second bedroom/office has double doors to enter and double closets for storage. The hallway has a coat closet, linen closet, and laundry closet. Washer and dryer are included with this home! The full hallway bath has white tile flooring, shower/tub combo, and a skylight to let in natural light. The master bedroom has a dramatic ceiling vault, a slider to the private back yard with brick patio, and a huge walk-in closet. The en suite primary bath has plenty of space, neutral tile, and a double vanity. Oh how I wish we had photos of that professionally landscaped backyard in bloom! Although this home backs to Eastview Park, it is fully enclosed with privacy fencing. The class 4 IR roof will get you that discount on insurance so don't forget to let your agent know! The basement was fully finished, until Waterpalooza 2019. Rainwater came in the basement, requiring the carpet and some drywall to be removed. Owen Basement and Foundation Repair professionally repaired and braced the foundation (see attached receipt). They returned to reinspect Jan 2024 and have determined the bracing continues to support the foundation correctly and no further repairs are needed! It won't take much to get the rec room, hallway, and bedroom finishes back up! The third bath is is fine and still finished (including the flooring), and the interior walls are intact. The low monthly HOA dues cover the common area maintenance, mowing/edging/fertilization of front yards, sprinkler system of front yards, trash removal (recycle is available at homeowner's expense), snow removal after 4", use of 2 clubhouses and 2 pools. Information believed reliable, but not guaranteed. Do not miss this patio home full of potential, conveniently located near the best shopping, dining, and entertainment Wichita has to offer!
Sold-co-op w/mbr
Price Unknown
7700 E 13 N #13, Wichita, KS 67206
2beds
1,560sqft
Patio Home
Built in 1981
4,791 Square Feet Lot
$246,000 Zestimate®
$--/sqft
$1,735 Estimated rent
Home value
$246,000
$229,000 - $266,000
$1,735/mo
Zestimate® history
Owner options
List your home for rent
$1,735/mo
Rent Zestimate®
Find your next renter with Zillow Rental Manager. Plus, with online applications, you can quickly screen prospective tenants – for free.
$1,735/mo
Rent Zestimate®
Refinance and save
$2,580/mo
Est. payment
Refinancing to a lower rate could help reduce your monthly payments and save thousands over the life of the loan.
$2,580/mo
Est. payment
Explore your selling options
Work with a Zillow partner agent
Leverage their expertise and Zillow's premium Showcase listings to get your home seen by more buyers.
Get startedList with your own agent
Get your home in front of millions of buyers by listing it on Zillow.
Learn how to do itSell it yourself
Take full control of how buyers see your home on Zillow by listing For Sale by Owner (FSBO).
List your homeWhat's special
Zillow last checked:
Listing updated:
Listed by:
Kate Wenninger CELL:316-734-9637,
Keller Williams Signature Partners, LLC
Bought with:
Josh Roy, 00053413
Source: SCKMLS as distributed by MLS GRID,MLS#: 633715
Facts & features
Interior
Bedrooms & bathrooms
- Bedrooms: 2
- Bathrooms: 3
- Full bathrooms: 3
Primary bedroom
- Description: Carpet
- Level: Main
- Area: 216.67
- Dimensions: 16'8" x 13'
Bedroom
- Description: Tile
- Level: Main
- Area: 130
- Dimensions: 13' x 10'
Bedroom
- Description: Concrete
- Level: Basement
- Area: 185.6
- Dimensions: 12'7" x 14'9"
Foyer
- Description: Tile
- Level: Main
- Area: 107.33
- Dimensions: 7' x 15'4"
Kitchen
- Description: Tile
- Level: Main
- Area: 164.89
- Dimensions: 9'4" x 17'8"
Living room
- Description: Carpet
- Level: Main
- Area: 368.67
- Dimensions: 26'4" x 14'
Recreation room
- Description: Concrete
- Level: Basement
- Area: 543.92
- Dimensions: 30'6" x 17'10"
Storage
- Description: Concrete
- Level: Basement
- Area: 181.92
- Dimensions: 12'4" x 14'9"
Heating
- Forced Air, Natural Gas
Cooling
- Central Air, Electric
Appliances
- Included: Dishwasher, Disposal, Microwave, Refrigerator, Range, Trash Compactor, Washer, Dryer
- Laundry: Main Level, 220 equipment
Features
- Central Vacuum, Walk-In Closet(s), Vaulted Ceiling(s)
- Windows: Skylight(s)
- Basement: Partially Finished
- Number of fireplaces: 1
- Fireplace features: One, Living Room, Wood Burning, Gas Starter, Glass Doors
Interior area
- Total interior livable area: 1,560 sqft
- Finished area above ground: 1,360
- Finished area below ground: 200
Property
Parking
- Total spaces: 2
- Parking features: Attached, Garage Door Opener
- Garage spaces: 2
Features
- Levels: One
- Stories: 1
- Patio & porch: Patio
- Pool features: Community
- Fencing: Wood
Lot
- Size: 4,791 Square Feet
- Features: Cul-De-Sac
Details
- Parcel number: 871130704401001.35
Construction
Type & style
- Home type: SingleFamily
- Architectural style: Ranch
- Property subtype: Patio Home
Materials
- Frame
- Foundation: Full, Day Light
- Roof: Composition
Condition
- Year built: 1981
Utilities & green energy
- Gas: Natural Gas Available
- Utilities for property: Sewer Available, Natural Gas Available, Public
Community & HOA
Community
- Features: Clubhouse
- Subdivision: LEISURE LIVING VENTURES
HOA
- Has HOA: Yes
- Services included: Maintenance Grounds, Snow Removal, Trash, Gen. Upkeep for Common Ar
- HOA fee: $2,580 annually
Location
- Region: Wichita
Financial & listing details
- Annual tax amount: $2,852
- Date on market: 12/21/2023
- Cumulative days on market: 35 days
- Ownership: Individual
- Road surface type: Paved
Price history
Price history is unavailable.
Public tax history
Tax history is unavailable.
Neighborhood: 67206
Nearby homes
- $--2 bd3 ba2.4k sqft7700 E 13th St N UNIT 14, Wichita, KS 67206Sold

- $--3 bd2 ba2.2k sqft7700 E 13th St N UNIT 3, Wichita, KS 67206Sold
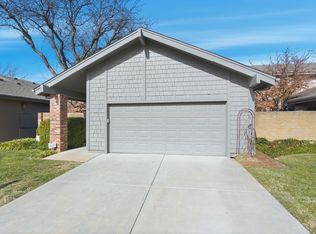
- $285,0003 bd3 ba2.4k sqft7700 E 13th St N UNIT 6, Wichita, KS 67206For Sale
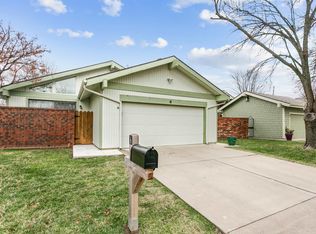
- $--3 bd2 ba1.5k sqft7700 E 13th St N UNIT 25, Wichita, KS 67206Sold

- $--2 bd2 ba1.9k sqft7700 E 13th St N UNIT 26, Wichita, KS 67206Sold
- $--2 bd3 ba1.9k sqft7700 E 13th St N UNIT 109, Wichita, KS 67206Sold
- $300,1003 bd2 ba1.5k sqft7700 E 13th St N UNIT 4, Wichita, KS 67206Off Market
- $266,7002 bd2 ba1.2k sqft7700 E 13th St N UNIT 51, Wichita, KS 67206Off Market
Nearby schools
GreatSchools rating
- 6/10Price-Harris Communications Magnet Elementary SchoolGrades: PK-5Distance: 0.8 mi
- 2/10Coleman Middle SchoolGrades: 6-8Distance: 0.3 mi
- 1/10Heights High SchoolGrades: 9-12Distance: 5.7 mi
Schools provided by the listing agent
- Elementary: Price-Harris
- Middle: Coleman
- High: Southeast
Source: SCKMLS as distributed by MLS GRID. This data may not be complete. We recommend contacting the local school district to confirm school assignments for this home.
Sell for more on Zillow
Get a Zillow Showcase℠ listing at no additional cost and you could sell for .
$246,000
2% more
+$4,920
With Zillow Showcase(estimated)
$250,920
Sell for more on Zillow
Get a Zillow Showcase℠ listing at no additional cost and you could sell for .
$246,000
2% more
+$4,920
With Zillow Showcase(estimated)
$250,920
- Kansas
- Sedgwick County
- Wichita
- 67206
- 7700 E 13 N Unit 13
