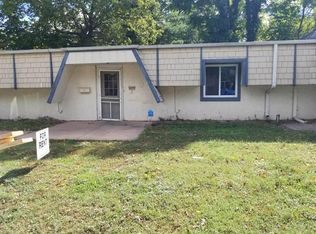
This duplex offers quick and convenient access to Kellogg and I-135. The property sits on a corner lot and includes two 3-bedroom units, each with laundry hookups. Unit 602 S. Bluff: This 3-bedroom, 2-bath unit is currently rented for $1,200 per month with a lease in place through April 7, 2027. The unit offers off-street parking, an open floor plan, and a kitchen featuring an eating bar, oven, and dishwasher. Unit 4009 E. Orme: This 3-bedroom, 1-bath unit is rented for $950 per month on a month-to-month basis. It includes a detached 1-car garage and a covered front porch. The kitchen is equipped with a refrigerator, oven, and dishwasher, with ample space for dining. Total monthly income of $2,150 and a total annual income of $25,800. Do not miss your chance to purchase and add this quality duplex to your real estate portfolio! Buyers and agents to verify all information pertinent to buyers.
Active
$185,000
602 S Bluff Ave #4009, Wichita, KS 67218
6beds
--baths
2,658sqft
Duplex
Built in 1972
-- sqft lot
$179,600 Zestimate®
$70/sqft
$-- HOA
What's special
- 49 days
- 233
- 19
Zillow last checked:
Listing updated:
Listed by:
Isaac Klingman OFF:316-867-3600,
McCurdy Real Estate & Auction, LLC
Source: SCKMLS as distributed by MLS GRID,MLS#: 677891
Facts & features
Interior
Bedrooms & bathrooms
- Bedrooms: 6
Heating
- Forced Air
Cooling
- Electric
Appliances
- Included: Dishwasher, Range, Refrigerator
Features
- Flooring: Carpet, Tile
- Basement: None
- Has fireplace: No
Interior area
- Total interior livable area: 2,658 sqft
Property
Parking
- Total spaces: 4
- Parking features: 2 per Unit, On Street, Detached
Details
- Parcel number: 1272601205002.00
Construction
Type & style
- Home type: MultiFamily
- Property subtype: Duplex
Materials
- Frame, Stucco
- Roof: Composition
Condition
- Year built: 1972
Utilities & green energy
- Gas: Natural Gas Available
- Water: Public
- Utilities for property: Natural Gas Available, Sewer Available
Community & HOA
Community
- Security: Security Fence
- Subdivision: FAIRFAX
HOA
- Has HOA: No
Location
- Region: Wichita
Financial & listing details
- Price per square foot: $70/sqft
- Annual tax amount: $2,409
- Date on market: 8/21/2026
- Cumulative days on market: 52 days
- Ownership: Corporate
- Tenant pays: Electricity, Gas, Trash Collection, Water/Sewer
Estimated market value
$179,600
$171,000 - $189,000
$1,239/mo
Price history
Price history is unavailable.
Public tax history
Tax history is unavailable.
Monthly payment
Est. payment
Payment breakdown
Explore the cost of this home by adjusting the details. Changes won't be saved.Climate risks
Neighborhood: Hilltop - Jefferson
Nearby schools
Schools provided by the listing agent
- Elementary: Jefferson
- Middle: Curtis
- High: Southeast
Source: SCKMLS as distributed by MLS GRID. This data may not be complete. We recommend contacting the local school district to confirm school assignments for this home.

Similar homes
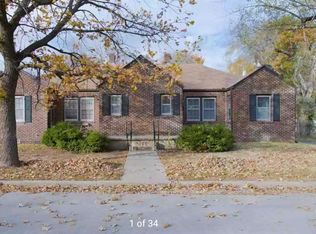
- $--3 bd-- ba2.5k sqft301 S Rutan Ave, Wichita, KS 67218Auction
 MLS ID #679962, Rick Brock, McCurdy Real Estate & Auction, LLC. SCKMLS as distributed by MLS GRID
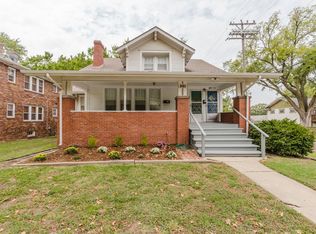
 - $160,0005 bd-- ba1.7k sqft4924 E Gilbert St #4926, Wichita, KS 67218For Sale
 MLS ID #676729, Garrett Pepper, Berkshire Hathaway PenFed Realty. SCKMLS as distributed by MLS GRID
 - $164,9003 bd2 ba1.4k sqft1772 S Clifton Ave, Wichita, KS 67218For Sale
 MLS ID #675469, Kevin Sechrist, KSI Realty LLC. SCKMLS as distributed by MLS GRID
 - $189,9003 bd2 ba1.8k sqft8105 E Clay St, Wichita, KS 67207For Sale
 MLS ID #680046, Lindi Lanie, Reece Nichols South Central Kansas. SCKMLS as distributed by MLS GRID
