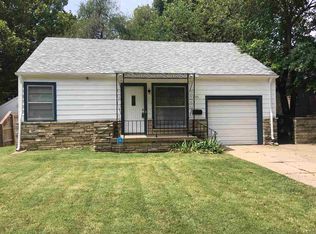
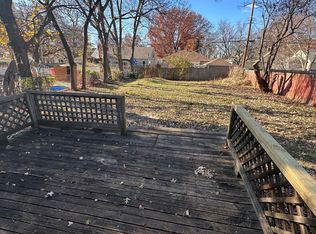
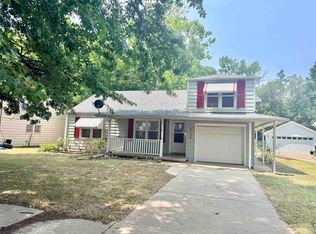
**FHA $100 Down Program Available for Eligible Buyers** Great opportunity to make this home your own! This 2-bedroom, 2-bathroom home offers 1,054 sq. ft. on the main level plus an additional 768 sq. ft. of basement space. The main level features hardwood flooring, plenty of natural light, and a functional layout with comfortable living spaces. The basement provides additional room for storage, hobbies, or future improvements. Outside, the spacious yard features mature trees and plenty of room to enjoy the outdoors. With lots of potential throughout, this property is ready for its next owner to add their personal touch. Schedule your showing today!
Active
$106,000
655 S Quentin St, Wichita, KS 67218
2beds
1,822sqft
Single Family Onsite Built
Built in 1941
6,969 Square Feet Lot
$106,700 Zestimate®
$58/sqft
$-- HOA
What's special
- 7 days
- 432
- 31
Likely to sell faster than
Zillow last checked:
Listing updated:
Listed by:
Basem Krichati 316-440-6000,
Superior Realty
Source: SCKMLS as distributed by MLS GRID,MLS#: 679882
Facts & features
Interior
Bedrooms & bathrooms
- Bedrooms: 2
- Bathrooms: 2
- Full bathrooms: 2
Primary bedroom
- Description: Wood
- Level: Main
- Area: 121
- Dimensions: 11x11
Bedroom
- Description: Wood
- Level: Main
- Area: 110
- Dimensions: 11x10
Kitchen
- Description: Luxury Vinyl
- Level: Main
- Area: 96
- Dimensions: 12x8
Living room
- Description: Wood
- Level: Main
- Area: 228
- Dimensions: 19x12
Recreation room
- Description: Tile
- Level: Basement
- Area: 286
- Dimensions: 26x11
Sun room
- Description: Other
- Level: Main
- Area: 216
- Dimensions: 18x12
Heating
- Forced Air
Cooling
- Central Air
Appliances
- Included: Dishwasher, Washer, Dryer
- Laundry: In Basement, 220 equipment
Features
- Ceiling Fan(s)
- Doors: Storm Door(s)
- Basement: Finished
- Has fireplace: No
Interior area
- Total interior livable area: 1,822 sqft
- Finished area above ground: 1,054
- Finished area below ground: 768
Video & virtual tour
Property
Parking
- Total spaces: 1
- Parking features: Attached
- Garage spaces: 1
Features
- Levels: One
- Stories: 1
- Exterior features: Guttering - ALL
- Fencing: Chain Link
Lot
- Size: 6,969 Square Feet
- Features: Standard
Details
- Additional structures: Storage
- Parcel number: 00155241
Construction
Type & style
- Home type: SingleFamily
- Architectural style: Ranch
- Property subtype: Single Family Onsite Built
Materials
- Frame w/Less than 50% Mas
- Foundation: Full, No Egress Window(s)
- Roof: Composition
Condition
- Year built: 1941
Utilities & green energy
- Gas: Natural Gas Available
- Utilities for property: Sewer Available, Natural Gas Available, Public
Community & HOA
Community
- Features: Sidewalks
- Subdivision: LONGVIEW TERRACE
HOA
- Has HOA: No
Location
- Region: Wichita
Financial & listing details
- Price per square foot: $58/sqft
- Annual tax amount: $1,659
- Date on market: 10/1/2026
- Cumulative days on market: 8 days
- Ownership: HUD
- Road surface type: Paved
Estimated market value
$106,700
$101,000 - $112,000
$1,804/mo
Price history
Price history is unavailable.
Public tax history
Tax history is unavailable.
Monthly payment
Est. payment
Payment breakdown
Explore the cost of this home by adjusting the details. Changes won't be saved.Climate risks
Neighborhood: Longview
Nearby schools
Schools provided by the listing agent
- Elementary: Jefferson
- Middle: Curtis
- High: East
Source: SCKMLS as distributed by MLS GRID. This data may not be complete. We recommend contacting the local school district to confirm school assignments for this home.
Similar homes
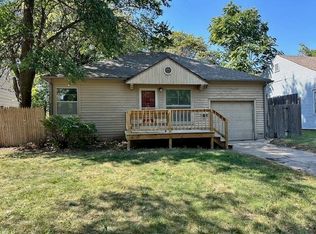
- $106,4002 bd1 ba1.4k sqft2201 S Broadview Ave, Wichita, KS 67218For Sale
 MLS ID #677186, John Dang, Real Broker, LLC. SCKMLS as distributed by MLS GRID
 - $130,0003 bd1 ba1.2k sqft705 S Pershing Ave, Wichita, KS 67218For Sale
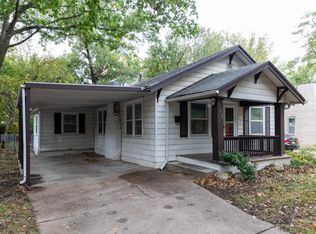 MLS ID #679992, Angie Vailas, Lange Real Estate. SCKMLS as distributed by MLS GRID
 - $134,9003 bd2 ba1.4k sqft733 S Crestway Ave, Wichita, KS 67218For Sale
 MLS ID #677178, Linlin Zhang, Platinum Realty LLC. SCKMLS as distributed by MLS GRID
 - $107,0003 bd1 ba1.2k sqft1557 N Chautauqua Ave, Wichita, KS 67214For Sale
 MLS ID #679129, Annie Nash, Berkshire Hathaway PenFed Realty. SCKMLS as distributed by MLS GRID
