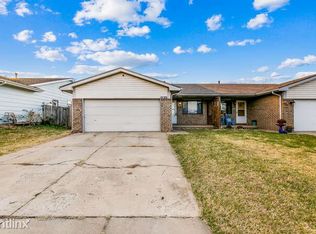
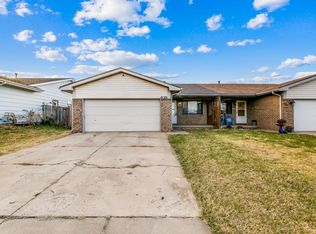
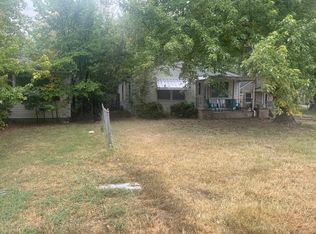
This twin home is well situated close to McConnell & Cessna with convenient access to the Turnpike, nestled in the Washington Heights neighborhood. This home has 2 large bedrooms, and 1 bathroom on the main floor, plus a finished basement with family room, bedroom and an additional full bathroom. Interior features include a spacious living room and a large kitchen with plenty of cabinet space and countertops. There is a lot of natural light throughout the home. The basement family room has a cozy wood-burning fireplace. Exterior features include a large fenced-in backyard, covered patio, and attached 2-car garage. **NOTE: Evidence of mold not remediated**
Active
$109,000
3127 S Bunker Hl, Wichita, KS 67210
2beds
1,619sqft
Duplex
Built in 1976
-- sqft lot
$-- Zestimate®
$67/sqft
$-- HOA
What's special
- 27 days
- 618
- 48
Likely to sell faster than
Zillow last checked:
Listing updated:
Listed by:
Donna Sherwood 316-689-8363,
Sherwood Realty, Inc.
Source: SCKMLS as distributed by MLS GRID,MLS#: 679007
Facts & features
Interior
Bedrooms & bathrooms
- Bedrooms: 2
- Bathrooms: 2
- Full bathrooms: 2
Primary bedroom
- Description: Carpet
- Level: Main
- Area: 154
- Dimensions: 14 x 11
Bedroom
- Description: Carpet
- Level: Main
- Area: 104.5
- Dimensions: 11 x 9.5
Bedroom
- Level: Basement
Kitchen
- Description: Vinyl
- Level: Main
- Area: 209
- Dimensions: 11 x 19
Living room
- Description: Carpet
- Level: Main
- Area: 165
- Dimensions: 15 x 11
Recreation room
- Level: Basement
Heating
- Forced Air
Cooling
- Central Air, Electric
Appliances
- Included: Dishwasher, Refrigerator, Range
- Laundry: In Basement
Features
- Basement: Finished
- Number of fireplaces: 1
- Fireplace features: One, Wood Burning, Basement
Interior area
- Total interior livable area: 1,619 sqft
- Finished area above ground: 852
- Finished area below ground: 767
Property
Parking
- Total spaces: 2
- Parking features: Attached
- Garage spaces: 2
Features
- Levels: One
- Stories: 1
- Patio & porch: Covered
Lot
- Size: 4,791 Square Feet
- Features: Standard
Details
- Additional structures: Storage
- Parcel number: 2110103306024.00
Construction
Type & style
- Home type: MultiFamily
- Architectural style: Traditional
- Property subtype: Duplex
Materials
- Frame w/Less than 50% Mas
- Foundation: Full, Day Light
- Roof: Composition
Condition
- Year built: 1976
Utilities & green energy
- Gas: Natural Gas Available
- Utilities for property: Sewer Available, Natural Gas Available, Public
Community & HOA
Community
- Subdivision: WASHINGTON HEIGHTS
HOA
- Has HOA: No
Location
- Region: Wichita
Financial & listing details
- Price per square foot: $67/sqft
- Annual tax amount: $1,688
- Date on market: 9/12/2026
- Cumulative days on market: 28 days
- Ownership: HUD
- Road surface type: Paved
Estimated market value
Not available
Estimated sales range
Not available
$1,313/mo
Price history
Price history is unavailable.
Public tax history
Tax history is unavailable.
Monthly payment
Est. payment
Payment breakdown
Explore the cost of this home by adjusting the details. Changes won't be saved.Climate risks
Neighborhood: 67210
Nearby schools
Schools provided by the listing agent
- Elementary: Allen
- Middle: Curtis
- High: Southeast
Source: SCKMLS as distributed by MLS GRID. This data may not be complete. We recommend contacting the local school district to confirm school assignments for this home.
Similar homes
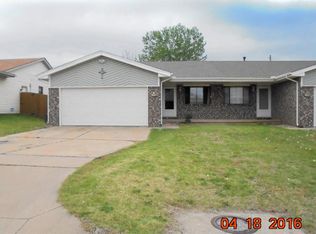
- $120,0003 bd2 ba1.6k sqft3159 S Bunker Hl, Wichita, KS 67210For Sale
 MLS ID #675399, Tyus Becker, McCurdy Real Estate & Auction, LLC. SCKMLS as distributed by MLS GRID
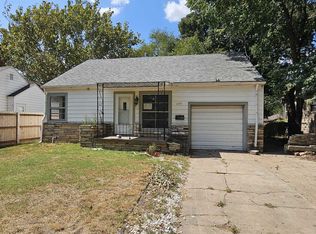
 - $106,0002 bd2 ba1.8k sqft655 S Quentin St, Wichita, KS 67218For Sale
 MLS ID #679882, Basem Krichati, Superior Realty. SCKMLS as distributed by MLS GRID
 - $106,4002 bd1 ba1.4k sqft2201 S Broadview Ave, Wichita, KS 67218For Sale
 MLS ID #677186, John Dang, Real Broker, LLC. SCKMLS as distributed by MLS GRID
 - $--2 bd1 ba1k sqft435 N Florence St, Wichita, KS 67212Auction
 ServiceLink Auction
