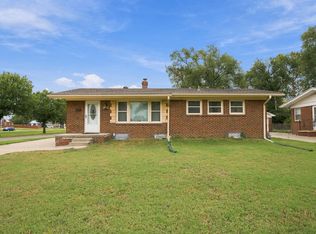
Add this home to the top of your showing list… There’s more room to settle in at 717 S Waverly Dr than you might expect! Move right in and enjoy a comfortable main-floor layout with two bedrooms and original hardwood floors in the living room. The remodeled, open-concept kitchen features custom cabinetry and plenty of room to cook, gather and make yourself at home. The bathroom has a fresh, updated feel with a gorgeous walk-in shower. Downstairs, the bright, finished basement offers flexible space, including a bonus room and a generous storage room with a washer and dryer that remain. Newer windows throughout, updated electrical, a 2023 roof and added attic insulation take care of some of the big-ticket improvements. A covered front porch and covered back patio add space to enjoy outside, while accessibility features make the home work for a wider range of needs. With its custom finishes and room to make it your own, this home is ready for what’s next. Come see it before it’s too late!
Active
$185,000
717 S Waverly Dr, Wichita, KS 67218
2beds
1,424sqft
Single Family Onsite Built
Built in 1951
6,098 Square Feet Lot
$-- Zestimate®
$130/sqft
$-- HOA
What's special
- 2 days
- 176
- 15
Likely to sell faster than
Zillow last checked:
Listing updated:
Listed by:
Haley Chippeaux 316-613-9940,
Berkshire Hathaway PenFed Realty
Source: SCKMLS as distributed by MLS GRID,MLS#: 679860
Facts & features
Interior
Bedrooms & bathrooms
- Bedrooms: 2
- Bathrooms: 1
- Full bathrooms: 1
Primary bedroom
- Description: Wood
- Level: Main
- Area: 125
- Dimensions: 12.5 x 10
Bedroom
- Description: Wood
- Level: Main
- Area: 112.5
- Dimensions: 12.5 x 9
Bonus room
- Description: Wood Laminate
- Level: Basement
- Area: 108
- Dimensions: 12 x 9
Dining room
- Description: Wood
- Level: Main
- Area: 92
- Dimensions: 11.5 x 8
Kitchen
- Description: Tile
- Level: Main
- Area: 161
- Dimensions: 14 x 11.5
Living room
- Description: Wood
- Level: Main
- Area: 202.5
- Dimensions: 15 x 13.5
Living room
- Description: Wood Laminate
- Level: Basement
- Area: 350
- Dimensions: 25 x 14
Heating
- Forced Air, Natural Gas
Cooling
- Central Air, Electric
Appliances
- Included: Dishwasher, Disposal, Dryer, Microwave, Range, Washer
- Laundry: 220 equipment, In Basement
Features
- Ceiling Fan(s)
- Flooring: Hardwood, Laminate
- Doors: Storm Door(s)
- Windows: Window Coverings-All
- Basement: Finished
- Has fireplace: No
Interior area
- Total interior livable area: 1,424 sqft
- Finished area above ground: 1,004
- Finished area below ground: 420
Property
Parking
- Total spaces: 1
- Parking features: Attached, Garage Door Opener
- Garage spaces: 1
Accessibility
- Accessibility features: Handicap Accessible Exterior, Handicap Accessible Interior
Features
- Levels: One
- Stories: 1
- Patio & porch: Covered
- Exterior features: Guttering - ALL
- Fencing: Chain Link
Lot
- Size: 6,098 Square Feet
- Features: Standard
Details
- Parcel number: 0871272501207022.00
Construction
Type & style
- Home type: SingleFamily
- Architectural style: Ranch
- Property subtype: Single Family Onsite Built
Materials
- Vinyl/Aluminum
- Foundation: Full, Day Light
- Roof: Composition
Condition
- Year built: 1951
Utilities & green energy
- Gas: Natural Gas Available
- Utilities for property: Natural Gas Available, Public, Sewer Available
Community & HOA
Community
- Features: Sidewalks
- Security: Security Lights
- Subdivision: PRAIRIE PARK
HOA
- Has HOA: No
Location
- Region: Wichita
Financial & listing details
- Price per square foot: $130/sqft
- Tax assessed value: $119,000
- Annual tax amount: $1,371
- Date on market: 9/30/2026
- Cumulative days on market: 3 days
- Ownership: Individual
- Road surface type: Paved
Estimated market value
Not available
Estimated sales range
Not available
Not available
Price history
Price history is unavailable.
Public tax history
| Year | Property taxes | Tax assessment |
|---|---|---|
| 2025 | $1,375 +5.1% | $13,685 +6.1% |
| 2024 | $1,309 +3.6% | $12,903 +10% |
| 2023 | $1,263 +16.9% | $11,730 |
| 2022 | $1,080 +1% | -- |
| 2021 | $1,069 -0.4% | -- |
| 2020 | $1,073 +4% | $9,534 +4% |
| 2019 | $1,032 -47.2% | $9,166 +7% |
| 2018 | $1,954 +111.1% | $8,568 |
| 2017 | $926 +100.4% | -- |
| 2016 | $462 -50.4% | -- |
| 2015 | $931 -1.2% | -- |
| 2014 | $942 | -- |
| 2013 | -- | -- |
| 2012 | -- | -- |
| 2011 | -- | $8,522 |
| 2008 | -- | $8,522 +3.1% |
| 2007 | -- | $8,269 -2.8% |
| 2006 | -- | $8,511 +3.1% |
| 2005 | -- | $8,258 |
| 2004 | -- | $8,258 +3% |
| 2003 | -- | $8,016 +3% |
| 2002 | -- | $7,786 +5.9% |
| 2000 | -- | $7,349 |
Find assessor info on the county website
Monthly payment
Est. payment
Payment breakdown
Explore the cost of this home by adjusting the details. Changes won't be saved.Climate risks
Neighborhood: Fabrique
Nearby schools
Schools provided by the listing agent
- Elementary: Caldwell
- Middle: Curtis
- High: Southeast
Source: SCKMLS as distributed by MLS GRID. This data may not be complete. We recommend contacting the local school district to confirm school assignments for this home.
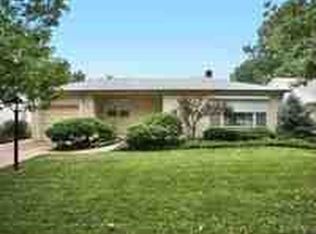

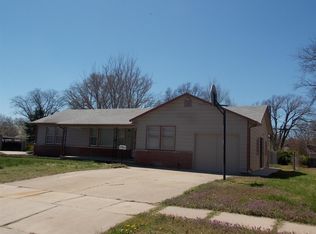
Similar homes
- $185,0003 bd2 ba1.6k sqft244 S Volutsia Ave, Wichita, KS 67211For Sale
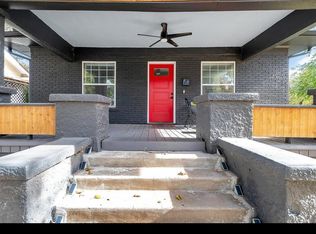 MLS ID #679981, Alena Sellers, Better Homes & Gardens Real Estate Wostal Realty. SCKMLS as distributed by MLS GRID
 - $195,0001 bd2 ba1.1k sqft579 S Yale St, Wichita, KS 67218For Sale
 MLS ID #679716, Sharon McCoy, Collins & Associates. SCKMLS as distributed by MLS GRID
 - $130,0003 bd1 ba1.2k sqft705 S Pershing Ave, Wichita, KS 67218For Sale
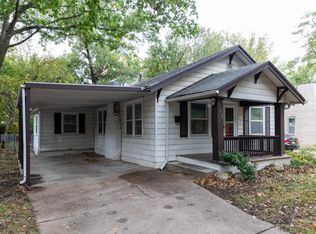 MLS ID #679992, Angie Vailas, Lange Real Estate. SCKMLS as distributed by MLS GRID
 - $159,9003 bd2 ba2k sqft7504 E Gilbert St, Wichita, KS 67207For Sale
 MLS ID #679751, Joseph Swartz, NextHome Professionals. SCKMLS as distributed by MLS GRID
