Some homes are simply a WOW—and this is one of them! Peaceful, private, and remarkably distinctive, this architect-designed central Wichita retreat offers style, flexibility, and character you won’t find in a cookie-cutter home. Tucked among mature trees on a coveted corner lot, this 1980 residence was originally the home of architect George “Dale” Allen and reflects influences of Mid-Century Modern design and Frank Lloyd Wright. Floor-to-ceiling windows, custom built-ins, an open-concept layout, and a beautiful kitchen featuring granite, quartz, and a large island create a warm, inviting atmosphere filled with natural light. And don’t let the recorded square footage fool you—this home lives much larger than it sounds! The flexible floor plan and generous bonus space offer endless possibilities for a home office, guest quarters, studio, additional bedroom, or creative space. Step outside to enjoy three decks, mature landscaping, and a substantial all-brick garage with dedicated hobby/workshop space. The yard is wonderfully low-maintenance, with many tons of gravel, ground-cover ivy, and just a small area of grass that can easily be maintained with a weedeater. No HOA. No specials. All appliances stay—including the washer and dryer! Architecturally distinctive. Surprisingly spacious. Peaceful and private. Truly one of a kind. Don’t miss your chance to own this extraordinary oasis!
Active
Price cut: $2.5K (10/21)
$192,500
579 S Yale St, Wichita, KS 67218
1beds
1,119sqft
Single Family Onsite Built
Built in 1980
7,840 Square Feet Lot
$188,200 Zestimate®
$172/sqft
$-- HOA
What's special
- 29 days
- 1,294
- 100
Likely to sell faster than
Zillow last checked:
Listing updated:
Listed by:
Sharon McCoy 316-841-7910,
Collins & Associates,
Evan McCoy 316-259-6472,
Collins & Associates
Source: SCKMLS as distributed by MLS GRID,MLS#: 679716
Facts & features
Interior
Bedrooms & bathrooms
- Bedrooms: 1
- Bathrooms: 2
- Full bathrooms: 2
Primary bedroom
- Description: Carpet
- Level: Main
- Area: 151.2
- Dimensions: 12.6x12
Kitchen
- Description: Wood
- Level: Main
- Area: 165
- Dimensions: 15x11
Living room
- Description: Carpet
- Level: Main
- Area: 185.6
- Dimensions: 16x11.6
Heating
- Forced Air
Cooling
- Central Air, Electric
Appliances
- Included: Dishwasher, Disposal, Microwave, Refrigerator, Range, Washer, Dryer
- Laundry: Main Level, Laundry Room
Features
- Ceiling Fan(s), Walk-In Closet(s)
- Flooring: Laminate
- Windows: Skylight(s)
- Basement: None
- Number of fireplaces: 1
- Fireplace features: One, Living Room, Wood Burning
Interior area
- Total interior livable area: 1,119 sqft
- Finished area above ground: 1,119
- Finished area below ground: 0
Property
Parking
- Total spaces: 1
- Parking features: Detached, Oversized
- Garage spaces: 1
Features
- Levels: One
- Stories: 1
- Patio & porch: Covered
- Exterior features: Guttering - ALL
- Fencing: Wood,Wrought Iron
Lot
- Size: 7,840 Square Feet
- Features: Corner Lot, Standard
Details
- Parcel number: 2017300155126
Construction
Type & style
- Home type: SingleFamily
- Architectural style: Ranch
- Property subtype: Single Family Onsite Built
Materials
- Frame
- Foundation: Crawl Space
- Roof: Composition
Condition
- Year built: 1980
Utilities & green energy
- Gas: Natural Gas Available
- Utilities for property: Sewer Available, Natural Gas Available, Public
Community & HOA
Community
- Security: Smoke Detector(s)
- Subdivision: LONGVIEW TERRACE
HOA
- Has HOA: No
Location
- Region: Wichita
Financial & listing details
- Price per square foot: $172/sqft
- Annual tax amount: $1,951
- Date on market: 9/26/2026
- Cumulative days on market: 30 days
- Ownership: Individual
- Road surface type: Paved
Estimated market value
$188,200
$179,000 - $198,000
$1,294/mo
Price history
Price history is unavailable.
Public tax history
Tax history is unavailable.
Monthly payment
Est. payment
Payment breakdown
Explore the cost of this home by adjusting the details. Changes won't be saved.Climate risks
Neighborhood: 67218
Nearby schools
Schools provided by the listing agent
- Elementary: Jefferson
- Middle: Mead
- High: East
Source: SCKMLS as distributed by MLS GRID. This data may not be complete. We recommend contacting the local school district to confirm school assignments for this home.

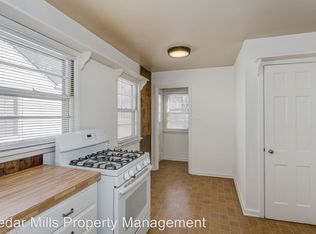
Similar homes
- $195,0003 bd2 ba1.5k sqft747 S Clifton Ave, Wichita, KS 67218For Sale
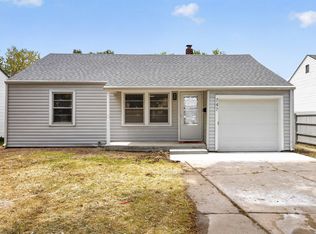 MLS ID #680163, Ronda Welsh, Keller Williams Hometown Partners. SCKMLS as distributed by MLS GRID
- $--4 bd2 ba1.3k sqft2031 S Edgemoor Dr, Wichita, KS 67218Auction
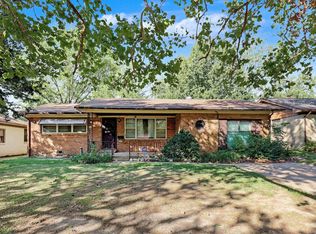 MLS ID #680710, Jake Steven, Reece Nichols South Central Kansas. SCKMLS as distributed by MLS GRID
- $185,0002 bd1 ba1k sqft346 S Holyoke Ave, Wichita, KS 67218For Sale
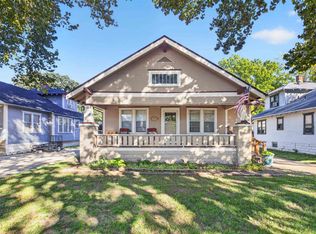 MLS ID #680279, Holly Bay, Keller Williams Hometown Partners. SCKMLS as distributed by MLS GRID
- $160,0003 bd1 ba1.3k sqft3316 E Zimmerly St, Wichita, KS 67218For Sale
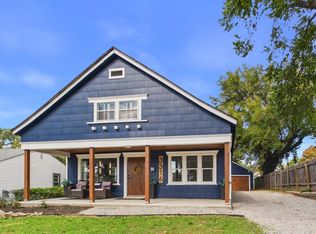 MLS ID #680969, Steve Myers, LPT Realty, LLC. SCKMLS as distributed by MLS GRID
