Welcome to 317 N Doris St, a beautifully designed brand-new half duplex offering 3 bedrooms, 2 bathrooms, a 2-car garage, and 1,293 square feet of thoughtfully designed living space. Featuring modern finishes, distinctive design details, and a fresh contemporary feel, this home offers a level of style that stands out from typical new construction. Step inside to an inviting, open-concept kitchen, dining, and living area with modern gray LVP flooring flowing throughout. The kitchen is the centerpiece of the home, featuring a large island, muted gray cabinetry, a striking green tile backsplash, white quartz countertops, stainless steel appliances, and sleek black hardware. Modern lighting, recessed lighting, and ceiling fans add both style and functionality throughout the home. The attention to detail continues in both bathrooms, where quartz countertops and beautifully tiled surfaces create a polished, upscale look. The guest bathroom features distinctive black-and-white tile flooring and a full tile shower and tub surround, while the primary bathroom offers a stylish full-tile walk-in shower. Additional highlights include decorative interior doors with designer-inspired detailing, modern black closet rods, a spacious walk-in closet in the primary bedroom, and a separate laundry room. Outside, enjoy a generously sized backyard with plenty of room to spread out, relax, and make the most of your outdoor space. An 8' x 8' concrete patio off the primary bedroom will also be installed prior to closing, creating a great spot to enjoy the backyard. Please note that final grading has not yet been completed, particularly in the backyard. The property will be fully graded soon, and the front yard and a portion of the backyard will be seeded with grass. With its eye-catching kitchen, elevated finishes, spacious backyard, and thoughtful details throughout, this brand-new home delivers modern style without sacrificing functionality. Don't miss your opportunity to make it yours!
Active
$185,000
317 N Doris St Unit 100, Wichita, KS 67212
3beds
1,293sqft
Duplex
Built in 2026
-- sqft lot
$-- Zestimate®
$143/sqft
$-- HOA
What's special
- 3 days
- 251
- 6
Zillow last checked:
Listing updated:
Listed by:
Ryan Saylor 316-252-4042,
Real Broker, LLC,
Nicholas Weathers 316-361-7372,
Real Broker, LLC
Source: SCKMLS as distributed by MLS GRID,MLS#: 680807
Facts & features
Interior
Bedrooms & bathrooms
- Bedrooms: 3
- Bathrooms: 2
- Full bathrooms: 2
Primary bedroom
- Description: Luxury Vinyl
- Level: Main
- Area: 186.25
- Dimensions: 14.11x13.2
Bedroom
- Description: Luxury Vinyl
- Level: Main
- Area: 141.5
- Dimensions: 10x14.15
Bedroom
- Description: Luxury Vinyl
- Level: Main
- Area: 141.5
- Dimensions: 10x14.15
Kitchen
- Description: Luxury Vinyl
- Level: Main
- Area: 123.21
- Dimensions: 11.1x11.1
Living room
- Description: Luxury Vinyl
- Level: Main
- Area: 349.28
- Dimensions: 23.6x14.8
Heating
- Has Heating (Unspecified Type)
Cooling
- Electric
Appliances
- Included: Dishwasher, Disposal, Microwave, Range
- Laundry: Main Level, Laundry Room
Features
- Ceiling Fan(s), Walk-In Closet(s)
- Flooring: Laminate
- Windows: Window Coverings-All
- Basement: None
- Has fireplace: No
Interior area
- Total interior livable area: 1,293 sqft
- Finished area above ground: 1,293
- Finished area below ground: 0
Property
Parking
- Total spaces: 2
- Parking features: Attached
- Garage spaces: 2
Features
- Levels: One
- Stories: 1
- Patio & porch: Patio
- Exterior features: Guttering - ALL
Lot
- Size: 5,662 Square Feet
- Features: Standard
Details
- Parcel number: 00212575
Construction
Type & style
- Home type: MultiFamily
- Architectural style: Ranch
- Property subtype: Duplex
Materials
- Frame w/Less than 50% Mas
- Foundation: None
- Roof: Composition
Condition
- Year built: 2026
Details
- Builder name: Sinay LLC
Utilities & green energy
- Gas: Natural Gas Available
- Utilities for property: Natural Gas Available, Public
Community & HOA
Community
- Security: Smoke Detector(s)
- Subdivision: FRUITVALE PARK
HOA
- Has HOA: No
Location
- Region: Wichita
Financial & listing details
- Price per square foot: $143/sqft
- Annual tax amount: $2,400
- Date on market: 10/22/2026
- Cumulative days on market: 4 days
- Ownership: Individual
- Road surface type: Paved
Estimated market value
Not available
Estimated sales range
Not available
Not available
Price history
Price history is unavailable.
Public tax history
Tax history is unavailable.
Monthly payment
Est. payment
Payment breakdown
Explore the cost of this home by adjusting the details. Changes won't be saved.Climate risks
Neighborhood: Orchard Breeze
Nearby schools
Schools provided by the listing agent
- Elementary: Dodge Elem
- Middle: Hamilton
- High: West
Source: SCKMLS as distributed by MLS GRID. This data may not be complete. We recommend contacting the local school district to confirm school assignments for this home.
Similar homes
- $185,0003 bd2 ba1.2k sqft317 N Doris St Unit 200, Wichita, KS 67212For Sale
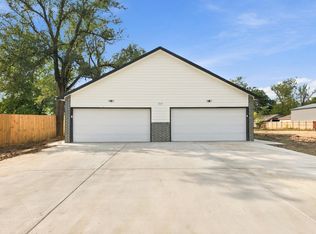 MLS ID #680808, Ryan Saylor, Real Broker, LLC. SCKMLS as distributed by MLS GRID
- $165,0003 bd2 ba1.6k sqft6522 W Oneil St, Wichita, KS 67212For Sale
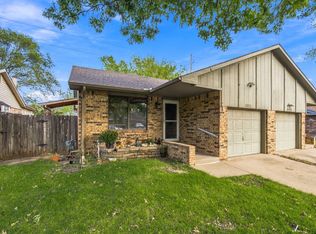 MLS ID #680800, Marcus Baysinger, At Home Wichita Real Estate. SCKMLS as distributed by MLS GRID
- $205,0003 bd2 ba1.3k sqft137 N Florence St, Wichita, KS 67212For Sale
 MLS ID #680899, Matt Birch, Collins & Associates. SCKMLS as distributed by MLS GRID
- $--3 bd2 ba1.6k sqft941 N Redbarn Ln, Wichita, KS 67212Auction
 MLS ID #680839, Isaac Klingman, McCurdy Real Estate & Auction, LLC. SCKMLS as distributed by MLS GRID
