This charming and well maintained twin home offers 3 bedrooms, 2 bathrooms, and plenty of space to spread out! The home features spacious rooms that create a bright and inviting atmosphere throughout. The primary bedroom offers the convenience of two closets, while the fully finished basement provides a large additional living area, a bedroom, a full bathroom, and an abundance of storage space. Outside, you'll appreciate the private backyard with no rear neighbors, offering a peaceful setting to relax or entertain. The yard also features a sprinkler system, a rare find for the area! Additional highlights include a one-car attached garage and a brand-new roof being installed, providing added peace of mind for the next owner. With its functional layout, generous living spaces, and thoughtful features, this home is a fantastic opportunity you won't want to miss!
Active
$165,000
6522 W Oneil St, Wichita, KS 67212
3beds
1,622sqft
Duplex
Built in 1983
-- sqft lot
$-- Zestimate®
$102/sqft
$-- HOA
What's special
- 3 days
- 527
- 47
Likely to sell faster than
Zillow last checked:
Listing updated:
Listed by:
Marcus Baysinger 316-706-8577,
At Home Wichita Real Estate
Source: SCKMLS as distributed by MLS GRID,MLS#: 680800
Facts & features
Interior
Bedrooms & bathrooms
- Bedrooms: 3
- Bathrooms: 2
- Full bathrooms: 2
Primary bedroom
- Description: Carpet
- Level: Main
- Area: 148.06
- Dimensions: 13' 8" x 10' 10"
Kitchen
- Description: Vinyl
- Level: Main
- Area: 99
- Dimensions: 8' 3" x 12
Living room
- Description: Carpet
- Level: Main
- Area: 195.5
- Dimensions: 11' 6" x 17'
Heating
- Forced Air
Cooling
- Central Air
Appliances
- Included: Dishwasher, Refrigerator, Range
- Laundry: In Basement
Features
- Ceiling Fan(s)
- Basement: Finished
- Has fireplace: No
Interior area
- Total interior livable area: 1,622 sqft
- Finished area above ground: 927
- Finished area below ground: 695
Property
Parking
- Total spaces: 1
- Parking features: Attached
- Garage spaces: 1
Features
- Levels: One
- Stories: 1
- Exterior features: Sprinkler System
- Fencing: Chain Link,Wood
Lot
- Size: 4,791 Square Feet
- Features: Standard
Details
- Parcel number: 1352203101035.01
Construction
Type & style
- Home type: MultiFamily
- Architectural style: Traditional
- Property subtype: Duplex
Materials
- Frame w/Less than 50% Mas
- Foundation: Full, Day Light
- Roof: Composition
Condition
- Year built: 1983
Utilities & green energy
- Gas: Natural Gas Available
- Utilities for property: Sewer Available, Natural Gas Available, Public
Community & HOA
Community
- Subdivision: WILLO-ESQUE
HOA
- Has HOA: No
Location
- Region: Wichita
Financial & listing details
- Price per square foot: $102/sqft
- Tax assessed value: $107,400
- Annual tax amount: $1,225
- Date on market: 10/21/2026
- Cumulative days on market: 3 days
- Ownership: Individual
- Road surface type: Paved
Estimated market value
Not available
Estimated sales range
Not available
Not available
Price history
Price history is unavailable.
Public tax history
| Year | Property taxes | Tax assessment |
|---|---|---|
| 2025 | $1,225 +9.7% | $12,351 +10% |
| 2024 | $1,117 +2.3% | $11,224 +9.5% |
| 2023 | $1,092 -0.4% | $10,247 |
| 2022 | $1,096 +3% | -- |
| 2021 | $1,064 | -- |
| 2020 | -- | $8,706 |
| 2019 | -- | $8,706 +4% |
| 2018 | -- | $8,368 |
| 2017 | -- | -- |
| 2016 | -- | -- |
| 2015 | -- | -- |
| 2014 | -- | -- |
| 2013 | -- | -- |
| 2012 | -- | -- |
| 2011 | -- | $9,511 -3.2% |
| 2008 | -- | $9,821 +6% |
| 2007 | -- | $9,269 +9.1% |
| 2006 | -- | $8,499 |
| 2005 | -- | $8,499 +3.1% |
| 2004 | -- | $8,246 +3% |
| 2003 | -- | $8,004 +5.9% |
| 2002 | -- | $7,556 +6% |
| 2000 | -- | $7,130 |
Find assessor info on the county website
Monthly payment
Est. payment
Payment breakdown
Explore the cost of this home by adjusting the details. Changes won't be saved.Climate risks
Neighborhood: 67212
Nearby schools
Schools provided by the listing agent
- Elementary: Benton
- Middle: Wilbur
- High: Northwest
Source: SCKMLS as distributed by MLS GRID. This data may not be complete. We recommend contacting the local school district to confirm school assignments for this home.

Similar homes
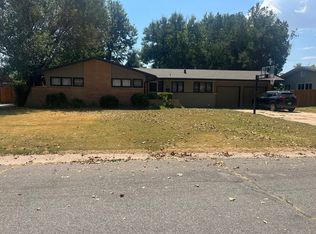
- $--3 bd2 ba1.6k sqft941 N Redbarn Ln, Wichita, KS 67212Auction
 MLS ID #680839, Isaac Klingman, McCurdy Real Estate & Auction, LLC. SCKMLS as distributed by MLS GRID
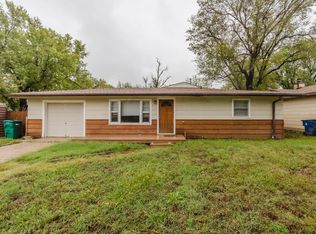
- $--3 bd2 ba1.5k sqft9825 W 3rd St N, Wichita, KS 67212Auction
 ServiceLink Auction
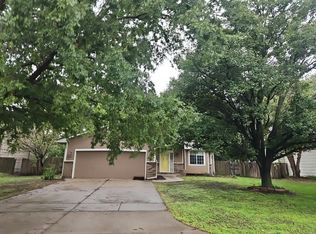
- $--3 bd2 ba1.4k sqft5019 W 11th St N, Wichita, KS 67212Auction
 MLS ID #680673, Rick Brock, McCurdy Real Estate & Auction, LLC. SCKMLS as distributed by MLS GRID
- $--3 bd2 ba1.9k sqft1109 N Lark Ln, Wichita, KS 67212Auction
 Auction.com 2
