Freshly renovated and full of charm, this cute 2-bedroom, 1-bath home is ready for its next owner! The fresh updates give the home an inviting feel, while the huge yard offers plenty of space for gardening, outdoor gatherings, or simply relaxing at the end of the day. A shed provides extra storage for tools and lawn equipment, and covered parking adds everyday convenience. With refreshed spaces inside and so much room to enjoy outside, this home has plenty to love. Schedule your showing and come take a look!
Active
$165,000
1015 N Saint Paul Ave, Wichita, KS 67203
2beds
962sqft
Single Family Onsite Built
Built in 1985
0.37 Acres Lot
$141,900 Zestimate®
$172/sqft
$-- HOA
What's special
- 2 days
- 314
- 37
Zillow last checked:
Listing updated:
Listed by:
Christine McGaugh 316-260-9998,
Reece Nichols South Central Kansas,
Kennedy Anderson 316-755-8490,
Reece Nichols South Central Kansas
Source: SCKMLS as distributed by MLS GRID,MLS#: 680832
Facts & features
Interior
Bedrooms & bathrooms
- Bedrooms: 2
- Bathrooms: 1
- Full bathrooms: 1
Primary bedroom
- Description: Luxury Vinyl
- Level: Main
- Area: 132
- Dimensions: 12x11
Bedroom
- Description: Luxury Vinyl
- Level: Main
- Area: 94.5
- Dimensions: 9x10.5
Dining room
- Description: Luxury Vinyl
- Level: Main
- Area: 100.8
- Dimensions: 11.2x9
Kitchen
- Description: Luxury Vinyl
- Level: Main
- Area: 87.3
- Dimensions: 9.7x9
Living room
- Description: Luxury Vinyl
- Level: Main
- Area: 248.9
- Dimensions: 19x13.1
Heating
- Forced Air
Cooling
- Central Air, Electric
Appliances
- Included: Dishwasher, Disposal, Microwave, Refrigerator, Range, Washer, Dryer
- Laundry: Main Level, 220 equipment
Features
- Ceiling Fan(s)
- Doors: Storm Door(s)
- Windows: Window Coverings-All, Storm Window(s)
- Basement: None
- Has fireplace: No
Interior area
- Total interior livable area: 962 sqft
- Finished area above ground: 962
- Finished area below ground: 0
Property
Parking
- Parking features: None, Carport
Features
- Levels: One
- Stories: 1
- Patio & porch: Covered
- Exterior features: Guttering - ALL, Zero Step Entry
- Fencing: Chain Link
Lot
- Size: 0.37 Acres
- Features: Standard
Details
- Additional structures: Storage
- Parcel number: 1361301304014.00
Construction
Type & style
- Home type: SingleFamily
- Architectural style: Ranch
- Property subtype: Single Family Onsite Built
Materials
- Frame, Vinyl/Aluminum
- Foundation: None
- Roof: Composition
Condition
- Year built: 1985
Utilities & green energy
- Gas: Natural Gas Available
- Utilities for property: Sewer Available, Natural Gas Available, Public
Community & HOA
Community
- Security: Security Lights, Smoke Detector(s)
- Subdivision: SPROADE ACRES
HOA
- Has HOA: No
Location
- Region: Wichita
Financial & listing details
- Price per square foot: $172/sqft
- Tax assessed value: $113,400
- Annual tax amount: $1,303
- Date on market: 10/22/2026
- Cumulative days on market: 3 days
- Ownership: Individual
- Road surface type: Paved
Estimated market value
$141,900
$125,000 - $158,000
$1,031/mo
Price history
Price history is unavailable.
Public tax history
| Year | Property taxes | Tax assessment |
|---|---|---|
| 2025 | $1,303 +9.6% | $13,041 +10% |
| 2024 | $1,189 +4.1% | $11,857 +11% |
| 2023 | $1,142 +8.3% | $10,684 |
| 2022 | $1,055 +0.9% | -- |
| 2021 | $1,045 | -- |
| 2020 | -- | $8,890 +3.1% |
| 2019 | -- | $8,625 +5% |
| 2018 | -- | $8,212 |
| 2017 | -- | -- |
| 2016 | -- | -- |
| 2015 | -- | -- |
| 2014 | -- | -- |
| 2013 | -- | -- |
| 2012 | -- | -- |
| 2011 | -- | $8,763 |
| 2008 | -- | $8,763 +9% |
| 2007 | -- | $8,039 +6.1% |
| 2006 | -- | $7,579 +3% |
| 2005 | -- | $7,360 +7.7% |
| 2004 | -- | $6,831 |
| 2003 | -- | $6,831 |
| 2002 | -- | $6,831 +10% |
| 2000 | -- | $6,210 |
Find assessor info on the county website
Monthly payment
Est. payment
Payment breakdown
Explore the cost of this home by adjusting the details. Changes won't be saved.Climate risks
Neighborhood: Indian Hills
Nearby schools
Schools provided by the listing agent
- Elementary: Black
- Middle: Pleasant Valley
- High: North
Source: SCKMLS as distributed by MLS GRID. This data may not be complete. We recommend contacting the local school district to confirm school assignments for this home.


Similar homes
- $--2 bd1 ba728 sqft332 N Richmond Ave, Wichita, KS 67203Auction
 MLS ID #680741, Rick Brock, McCurdy Real Estate & Auction, LLC. SCKMLS as distributed by MLS GRID
- $--2 bd2 ba1.3k sqft1315 W 1st St N, Wichita, KS 67203Auction
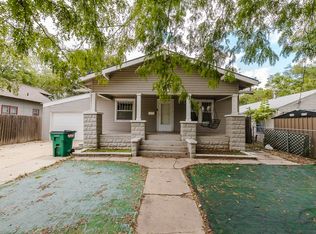 MLS ID #680690, Rick Brock, McCurdy Real Estate & Auction, LLC. SCKMLS as distributed by MLS GRID
- $115,0002 bd1 ba1k sqft338 N Joann St, Wichita, KS 67203For Sale
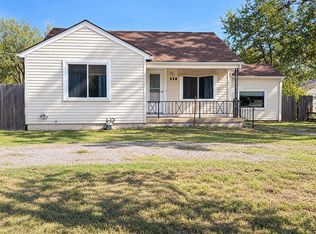 MLS ID #680940, Nicole Prevost, Lange Real Estate. SCKMLS as distributed by MLS GRID
- $--3 bd2 ba1.4k sqft5019 W 11th St N, Wichita, KS 67212Auction
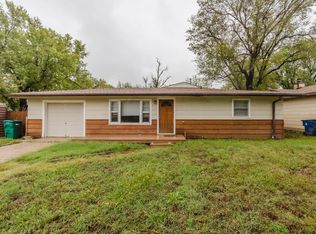 MLS ID #680673, Rick Brock, McCurdy Real Estate & Auction, LLC. SCKMLS as distributed by MLS GRID
