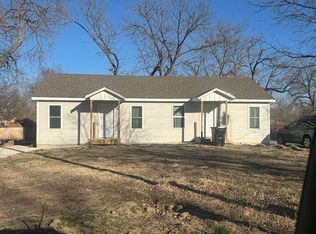
Not your average cookie-cutter home! Welcome to 338 N Joann in Wichita, where character, space, and possibilities come together! This home offers approximately 1,088 sq. ft., 2 bedrooms, 1 bathroom, and TWO separate living spaces. The standout feature? A bonus step-down family room, with vaulted ceilings, a fireplace, and a cozy elevated loft nook that gives this home a little extra personality! You’ll also love the outdoor space with a generous half-acre lot offering lost of privacy, a large oversized 2 car garage, an additional outbuilding that can be turned into anything you want! Anyone say "she shed?!" Whether you love unique architecture, need extra room for hobbies, or simply want a home with character, this one deserves a look.
Pending
$115,000
338 N Joann St, Wichita, KS 67203
2beds
1,088sqft
Single Family Onsite Built
Built in 1940
0.51 Acres Lot
$113,600 Zestimate®
$106/sqft
$-- HOA
What's special
- 13 days
- 803
- 62
Likely to sell faster than
Zillow last checked:
Listing updated:
Listed by:
Heather Stevenson OFF:316-529-3100,
Lange Real Estate
Source: SCKMLS as distributed by MLS GRID,MLS#: 680940
Facts & features
Interior
Bedrooms & bathrooms
- Bedrooms: 2
- Bathrooms: 1
- Full bathrooms: 1
Primary bedroom
- Description: Wood
- Level: Main
- Area: 120
- Dimensions: 10x12
Bedroom
- Description: Wood
- Level: Main
- Area: 100
- Dimensions: 10x10
Family room
- Description: Other
- Level: Main
- Area: 220
- Dimensions: 11x20
Kitchen
- Description: Wood Laminate
- Level: Main
- Area: 100
- Dimensions: 10x10
Laundry
- Description: Laminate - Other
- Level: Main
- Area: 54
- Dimensions: 6x9
Living room
- Description: Wood
- Level: Main
- Area: 160
- Dimensions: 10x16
Heating
- Forced Air, Heat Pump
Cooling
- Central Air
Appliances
- Included: Dishwasher, Disposal, Range
- Laundry: Main Level
Features
- Basement: None
- Has fireplace: Yes
- Fireplace features: Wood Burning
Interior area
- Total interior livable area: 1,088 sqft
- Finished area above ground: 1,088
- Finished area below ground: 0
Property
Parking
- Total spaces: 2
- Parking features: Detached, Oversized
- Garage spaces: 2
Features
- Levels: One
- Stories: 1
Lot
- Size: 0.51 Acres
- Features: Standard
Details
- Parcel number: 136240240100800
Construction
Type & style
- Home type: SingleFamily
- Architectural style: Ranch
- Property subtype: Single Family Onsite Built
Materials
- Vinyl/Aluminum
- Foundation: Crawl Space
- Roof: Composition
Condition
- Year built: 1940
Utilities & green energy
- Gas: Natural Gas Available
- Utilities for property: Sewer Available, Natural Gas Available, Public
Community & HOA
Community
- Subdivision: SUNFLOWER
HOA
- Has HOA: No
Location
- Region: Wichita
Financial & listing details
- Price per square foot: $106/sqft
- Tax assessed value: $111,100
- Annual tax amount: $1,268
- Date on market: 10/23/2026
- Cumulative days on market: 20 days
- Ownership: Individual
Estimated market value
$113,600
$108,000 - $119,000
$1,069/mo
Price history
Price history is unavailable.
Public tax history
| Year | Property taxes | Tax assessment |
|---|---|---|
| 2025 | $1,273 +17.6% | $12,777 +17% |
| 2024 | $1,082 -7.5% | $10,925 |
| 2023 | $1,170 +15.9% | $10,925 |
| 2022 | $1,010 +1.7% | -- |
| 2021 | $993 -0.4% | -- |
| 2020 | $997 +8.1% | $8,879 +8% |
| 2019 | $922 +9.2% | $8,223 +9% |
| 2018 | $844 | $7,544 |
| 2017 | -- | -- |
| 2016 | $876 -6.3% | -- |
| 2015 | $935 +2% | -- |
| 2014 | $916 | -- |
| 2013 | -- | -- |
| 2012 | -- | -- |
| 2011 | -- | $8,430 |
| 2008 | -- | $8,430 |
| 2007 | -- | $8,430 +2.9% |
| 2006 | -- | $8,189 |
| 2005 | -- | $8,189 +3% |
| 2004 | -- | $7,947 |
| 2003 | -- | $7,947 +6% |
| 2002 | -- | $7,499 +34.4% |
| 2000 | -- | $5,578 |
Find assessor info on the county website
Monthly payment
Est. payment
Payment breakdown
Explore the cost of this home by adjusting the details. Changes won't be saved.Climate risks
Neighborhood: Sunflower
Nearby schools
Schools provided by the listing agent
- Elementary: Lawrence
- Middle: Marshall
- High: West
Source: SCKMLS as distributed by MLS GRID. This data may not be complete. We recommend contacting the local school district to confirm school assignments for this home.

Similar homes
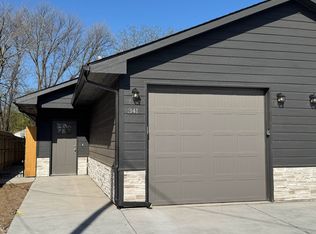
- $--4 bd1 ba1.3k sqft223 N Athenian Ave, Wichita, KS 67203Auction
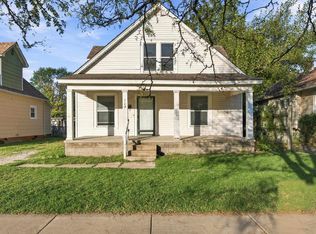 MLS ID #681176, Dave Brown, Berkshire Hathaway PenFed Realty. SCKMLS as distributed by MLS GRID
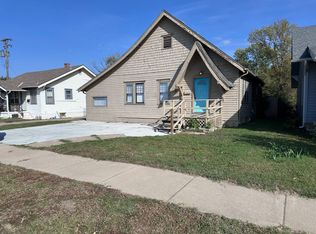
- $110,0003 bd1 ba1k sqft124 S Meridian Ave, Wichita, KS 67213For Sale By Owner
- $--2 bd1 ba1k sqft435 N Florence St, Wichita, KS 67212Auction
 ServiceLink Auction
- $115,0003 bd1 ba971 sqft915 N Litchfield Ave, Wichita, KS 67203For Sale
 MLS ID #679507, Lance Leis, Heritage 1st Realty. SCKMLS as distributed by MLS GRID
