**Brand-New Duplex with Modern Finishes and Investment Potential!** Welcome to 317 N Doris St, an impressive brand-new duplex featuring two thoughtfully designed units, each offering 3 bedrooms, 2 bathrooms, a 2-car garage, and 1,293 square feet of living space, for a combined total of 6 bedrooms, 4 bathrooms, 2,586 square feet, and four garage spaces. Each side features its own distinctive kitchen design, giving the property a unique blend of modern style and upscale finishes. Both units offer spacious open-concept kitchen, dining, and living areas with contemporary gray LVP flooring throughout, large kitchen islands, white quartz countertops, stainless steel appliances, and stylish modern hardware. One kitchen showcases muted gray cabinetry paired with a striking green tile backsplash and sleek black accents, while the other features rich green cabinetry, a light tile backsplash, and warm brass-toned hardware. Modern lighting, recessed lighting, and ceiling fans complement both units, while decorative interior doors add a designer-inspired touch beyond typical new construction. Each unit also features two beautifully finished bathrooms with quartz countertops and tiled surrounds, including a guest bathroom with distinctive black-and-white tile flooring and a full tile shower and tub, along with a primary bathroom featuring a full-tile walk-in shower. Additional highlights include spacious walk-in closets in both primary bedrooms, separate laundry rooms, and modern black closet rods. Outside, each unit enjoys a generously sized backyard with room to relax and enjoy the outdoor space. An 8' x 8' concrete patio off each primary bedroom will be installed prior to closing. Please note that final grading has not yet been completed, particularly in the backyards. The property will be fully graded soon, and the front yard and portions of the backyards will be seeded with grass. Whether you're looking to expand your investment portfolio, add a new construction rental property, or explore the possibilities of owning a duplex, this property offers modern design, functional layouts, and the appeal of two independent living spaces in one opportunity. Don't miss your chance to own this brand-new duplex!
Active
Price cut: $20K (11/17)
$350,000
317 N Doris St, Wichita, KS 67212
--beds
--baths
2,586sqft
Duplex
Built in 2026
-- sqft lot
$350,100 Zestimate®
$135/sqft
$-- HOA
What's special
- 31 days
- 120
- 9
Zillow last checked:
Listing updated:
Listed by:
Ryan Saylor 316-252-4042,
Real Broker, LLC,
Nicholas Weathers 316-361-7372,
Real Broker, LLC
Source: SCKMLS as distributed by MLS GRID,MLS#: 680810
Facts & features
Interior
Heating
- Natural Gas
Cooling
- Electric
Appliances
- Included: Dishwasher, Disposal, Microwave, Range
Features
- Flooring: Other
- Basement: None
- Has fireplace: No
Interior area
- Total interior livable area: 2,586 sqft
Property
Parking
- Total spaces: 8
- Parking features: More than 2 per Unit, Paved, On Street, Attached
- Has attached garage: Yes
Details
- Parcel number: 00212575
Construction
Type & style
- Home type: MultiFamily
- Property subtype: Duplex
- Attached to another structure: Yes
Materials
- Frame
- Roof: Composition
Condition
- Year built: 2026
Utilities & green energy
- Gas: Natural Gas Available
- Water: Public
- Utilities for property: Natural Gas Available
Community & HOA
Community
- Security: Security Fence
- Subdivision: FRUITVALE PARK
HOA
- Has HOA: No
Location
- Region: Wichita
Financial & listing details
- Price per square foot: $135/sqft
- Tax assessed value: $3,100
- Annual tax amount: $4,800
- Date on market: 10/22/2026
- Cumulative days on market: 32 days
- Ownership: Individual
- Tenant pays: None
Estimated market value
$350,100
$333,000 - $368,000
$1,149/mo
Price history
Price history is unavailable.
Public tax history
| Year | Property taxes | Tax assessment |
|---|---|---|
| 2025 | $40 +2.1% | $357 +3.5% |
| 2024 | $39 -86.7% | $345 |
| 2023 | $296 +670.4% | $345 |
| 2022 | $38 -0.8% | -- |
| 2021 | $39 | -- |
| 2020 | -- | $334 |
| 2019 | -- | $334 |
| 2018 | -- | $334 |
| 2017 | -- | -- |
| 2016 | -- | -- |
| 2015 | -- | -- |
| 2014 | -- | -- |
| 2013 | -- | -- |
| 2012 | -- | -- |
| 2011 | -- | $518 |
| 2008 | -- | $518 |
| 2007 | -- | $518 |
| 2006 | -- | $518 |
| 2005 | -- | $518 |
| 2004 | -- | $518 |
| 2003 | -- | $518 -4.1% |
| 2002 | -- | $540 |
| 2000 | -- | $540 |
Find assessor info on the county website
Monthly payment
Est. payment
Payment breakdown
Explore the cost of this home by adjusting the details. Changes won't be saved.Climate risks
Neighborhood: Orchard Breeze
Nearby schools
Schools provided by the listing agent
- Elementary: Dodge
- Middle: Hamilton
- High: West
Source: SCKMLS as distributed by MLS GRID. This data may not be complete. We recommend contacting the local school district to confirm school assignments for this home.

Similar homes
- $349,0004 bd3 ba2.6k sqft1750 N Athenian Ave, Wichita, KS 67203For Sale
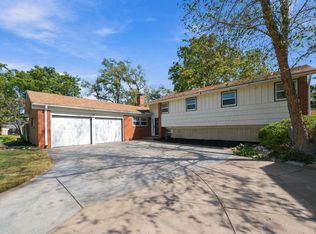 MLS ID #680546, Claire Willenberg, Berkshire Hathaway PenFed Realty. SCKMLS as distributed by MLS GRID
- $350,0004 bd3 ba2.1k sqft4429 S Mount Carmel Ave, Wichita, KS 67217For Sale
 MLS ID #681519, Cooper Nation, Albright Insurance and Real Estate, LLC. SCKMLS as distributed by MLS GRID
- $175,0003 bd2 ba1.2k sqft317 N Doris St Unit 200, Wichita, KS 67212For Sale
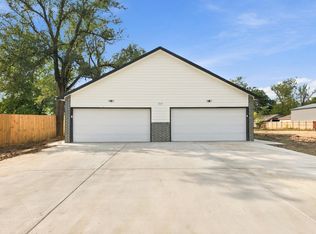 MLS ID #680808, Ryan Saylor, Real Broker, LLC. SCKMLS as distributed by MLS GRID
- $259,9003 bd3 ba2.2k sqft966 N Peterson Ave, Wichita, KS 67212For Sale
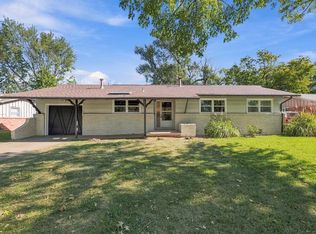 MLS ID #681105, Grant Ketzner, New Door Real Estate. SCKMLS as distributed by MLS GRID
