Skip main navigation
Off market
Street View
  • $547,200

    229 N Prescott Cir, Wichita, KS 67212

    4beds
    2baths
    1,696sqft
    SingleFamily
    Built in 1996
    86 Acres Lot
    $547,200 Zestimate®
    $323/sqft
    $1,738 Estimated rent

    Home value

    $547,200

    $482,000 - $629,000

    $1,738/mo

    Zestimate® history
    Loading
    Loading...

    Owner options

    List your home for rent

    $1,738/mo

    Rent Zestimate®

    Find your next renter with Zillow Rental Manager. Plus, with online applications, you can quickly screen prospective tenants – for free.

    Learn more

    $1,738/mo

    Rent Zestimate®

    Refinance and save

    $3,508/mo

    Est. payment

    Refinancing to a lower rate could help reduce your monthly payments and save thousands over the life of the loan.

    See today's rates

    $3,508/mo

    Est. payment

    Explore your selling options

    Work with a Zillow partner agent

    Leverage their expertise and Zillow's premium Showcase listings to get your home seen by more buyers.

    Get started

    List with your own agent

    Get your home in front of millions of buyers by listing it on Zillow.

    Learn how to do it

    Sell it yourself

    Take full control of how buyers see your home on Zillow by listing For Sale by Owner (FSBO).

    List your home

    What's special

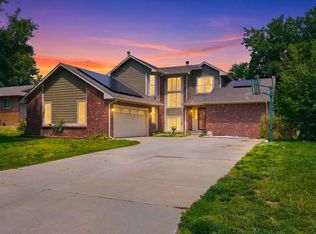
    Magnificent starting at first glance! Exquisite Brick elevation...with gorgeous stone accents. Hipped Roof adds to the dramatic good looks! The curb appeal is Impressive and you'll be proud to call this home! Located on quiet culdesac! Mature trees!! Original owner, custom built. Very wide lot...the home is positioned on the S edge of the lot to accomodate a future 3rd car garage...which could maybe even be a 4 car tandem, if desired, or room to have atleast 30 ft of Garage + workshop. Lovely arched entry welcomes you in the door presenting superb floorplan that will be appreciated!! Large Island kitchen overlooks spacious Dining. Dream laundry room off kitchen is a completely separate room with space to work, tons of beautiful oak cabinets/folding counter, deep laundry room sink, darling octagon window opens & has screen!! Large Living room with woodburning fireplce w/ gas starter. Vaulted ceilings. Hardwood floors in Foyer, Kitchen, Dining & Laundry! Rounded, bull nosed corners; Lots of built in cabintry everywhere! Fabulous Master suite with Coffered box ceiling, Bay windows & A++ Master bath. Eye-popping Master closet with huge builtin Dressing Wardrobe cabinets/drawers! All of the bathrooms in this home are extraordinary. This fully fin. ideal basement is arranged perfectly & roomy enough to accomodate anyone's preferences. Huge Rec room with Surround sound! Lots of room for pool table, plus! Office/5th bedroom has no direct egress. Hobby workshop is plumbed for sink...could maybe become part of a future wet bar/wine room? Fenced yard has Large Tool/Storage shed that stays. Double gate on N side; single on S. Sprinkler system. Playset may be negotiable. The cute Playhouse does stay. No specials & No Home Owners Association!!! NEW ROOF!! Great Insulation. 50 gal hot water tank. Humidifier. Terrific storage! Meticulously maintained, many upgrades & recent improvements.

    This property is off market, which means it's not currently listed for sale or rent on Zillow. This may be different from what's available on other websites or public sources.

    Facts & features

    Interior

    Bedrooms & bathrooms
    • Bedrooms: 4
    • Bathrooms: 2
    Heating
    • Forced air, Electric
    Cooling
    • Refrigerator
    Features
    • Basement: Finished
    • Has fireplace: Yes
    Interior area
    • Total interior livable area: 1,696 sqft

    Property

    Parking
    • Parking features: Garage - Attached
    Features
    • Exterior features: Stucco, Wood
    Lot
    • Size: 86 Acres
    Details
    • Parcel number: 087134190420203300

    Construction

    Type & style
    • Home type: SingleFamily
    Materials
    • Frame
    • Foundation: Other
    • Roof: Composition
    Condition
    • Year built: 1996

    Community & HOA

    HOA
    • Has HOA: Yes
    • HOA fee: $28 monthly
    Location
    • Region: Wichita

    Financial & listing details

    • Price per square foot: $323/sqft
    • Tax assessed value: $264,500
    • Annual tax amount: $3,263

    Price history

    DateEventPrice
    7/16/2010Sold--
    Source: SCKMLS as distributed by MLS GRID #525001_304612 Report a problem
    4/17/2010Listed for sale$189,700$112/sqft
    Source: Hometown Partners, LLC #304612 Report a problem

    Public tax history

    YearProperty taxesTax assessment
    2025$3,263 +3.7%$30,418 +5%
    2024$3,147 +5%$28,969 +8.2%
    2023$2,997 +10.2%$26,784
    2022$2,720 +5.4%--
    2021$2,581 +5.7%--
    2020$2,442 +4.9%$21,275 +5%
    2019$2,328 +3.8%$20,263 +4%
    2018$2,243 +5%$19,481
    2017$2,137 +100.3%--
    2016$1,067 -51.1%--
    2015$2,183 -1.4%--
    2014$2,213 --
    2013-- --
    2012-- --
    2011-- $19,792
    2008-- $19,792 +5.4%
    2007-- $18,780 +3%
    2006-- $18,228
    2005-- $18,228 +3%
    2004-- $17,699 +6%
    2003-- $16,699 +3%
    2002-- $16,216
    2000-- $16,216
    Find assessor info on the county website

    Neighborhood: 67212

    Nearby schools

    GreatSchools rating
    Schools provided by the listing agent
    • Elementary: Peterson
    • Middle: Wilbur
    • High: Northwest

    Source: The MLS. This data may not be complete. We recommend contacting the local school district to confirm school assignments for this home.

    Get pre-qualified for a loan
    At Zillow Home Loans, we can pre-qualify you in as little as 5 minutes with no impact to your credit score.

    An equal housing lender. NMLS #10287.

    Sell for more on Zillow
    Get a Zillow Showcase℠ listing at no additional cost and you could sell for .
    $547,200
    2% more
    +$10,944
    With Zillow Showcase(estimated)
    $558,144