Skip main navigation
Off market
  • $2,063,800

    1 Nantucket Pl, Manhattan Beach, CA 90266

    3beds
    2,042sqft
    Townhouse
    Built in 1987
    3,484 Square Feet Lot
    $2,063,800 Zestimate®
    $1,011/sqft
    $7,754 Estimated rent

    Home value

    $2,063,800

    $1.92M - $2.25M

    $7,754/mo

    Zestimate® history
    Loading
    Loading...

    Owner options

    List your home for rent

    $7,754/mo

    Rent Zestimate®

    Find your next renter with Zillow Rental Manager. Plus, with online applications, you can quickly screen prospective tenants – for free.

    Learn more

    $7,754/mo

    Rent Zestimate®

    Refinance and save

    $13,617/mo

    Est. payment

    Refinancing to a lower rate could help reduce your monthly payments and save thousands over the life of the loan.

    See today's rates

    $13,617/mo

    Est. payment

    Explore your selling options

    Work with a Zillow partner agent

    Leverage their expertise and Zillow's premium Showcase listings to get your home seen by more buyers.

    Get started

    List with your own agent

    Get your home in front of millions of buyers by listing it on Zillow.

    Learn how to do it

    Sell it yourself

    Take full control of how buyers see your home on Zillow by listing For Sale by Owner (FSBO).

    List your home

    What's special

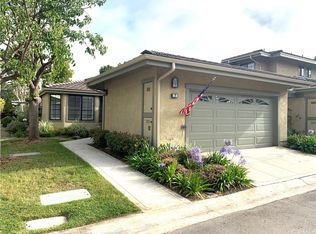
    Your dream home is here! Live in the only Gated Community in Manhattan Beach! This Plan 7 townhouse end unit is in a prime location with a side yard. This 2,042 Sq Ft treasure shares only 1 wall. Enjoy the magnificent open floor plan living room with vaulted beamed ceiling, wood flooring, warm fireplace, gourmet kitchen and access entry to the back yard private cinder block walled patio. Celebrate this bright home with the open dinning room, bay window, plantation shutters, laundry area, 1/2 bath, step down family room and a two car garage with plenty of storage cabinets. The warm upstairs has cozy carpet, 2 bedrooms and a wonderful Master ensuite with a large bath, shower and large closet. ***Community amenities include a community heated pool, multiple spas, tree-lined streets, sidewalks and a 24-hour guard gate. Located near Award-winning schools, close to the Manhattan Country Club/Bay Club, Manhattan shopping area, Supermarket, restaurants, banks and a short drive to the Beach/Ocean. When you at the guard house and the gate lets you in, remember this is your community! ...Don't miss this chance to live in the only gated community in Manhattan Beach. Created this gift for your family!

    This property is off market, which means it's not currently listed for sale or rent on Zillow. This may be different from what's available on other websites or public sources.

    Facts & features

    Interior

    Bedrooms & bathrooms
    • Bedrooms: 3
    • Bathrooms: 3
    • Full bathrooms: 2
    • 1/2 bathrooms: 1
    Heating
    • Other
    Appliances
    • Laundry: Inside, Dryer Included, Washer Included, In Closet, Washer Hookup
    Features
    • Beamed Ceilings, High Ceilings, Sunken Living Room, Ceiling Fan(s), Stone Counters
    • Doors: Mirrored Closet Door(s)
    • Windows: Bay Window(s)
    • Fireplace features: Family Room, Living Room, Patio, Master Retreat
    • Common walls with other units/homes: End Unit, No One Above, No One Below, 1 Common Wall
    Interior area
    • Total interior livable area: 2,042 sqft

    Property

    Parking
    • Total spaces: 2
    Accessibility
    • Accessibility features: Parking
    Features
    • Patio & porch: Rear Porch, Brick, Patio, Stone, Enclosed
    • Pool features: Community, Association, Fenced, Filtered, Heated, Private, Permits
    • Spa features: Association, Heated, Community, In Ground, Bath
    • Fencing: Stucco Wall, Good Condition
    Lot
    • Size: 3,484 sqft
    Details
    • Parcel number: 4138023101
    • Special conditions: Standard

    Construction

    Type & style
    • Home type: Townhouse
    • Architectural style: Traditional, See Remarks
    Condition
    • Year built: 1987

    Utilities & green energy

    • Sewer: Public Sewer
    • Water: Public

    Community & neighborhood

    Security
    • Security features: Carbon Monoxide Detector(s), Smoke Detector(s), 24 Hour Security, Automatic Gate, Card/Code Access, Fire and Smoke Detection System, Gated Community, Gated with Guard, Resident Manager, Closed Circuit Camera(s), Fire Sprinkler System, Security System, Security Lights, Guarded, Wired For Alarm System, Gated with Attendant, Firewall(s)
    Location
    • Region: Manhattan Beach

    HOA & financial

    HOA
    • Has HOA: Yes
    • HOA fee: $625 monthly
    • Amenities included: Playground, Management, Outdoor Cooking Area, Pool, Maintenance Grounds, Meeting Room

    Other

    Other facts
    • Special Listing Conditions: Standard
    • Appliances: Dishwasher, Gas Range, Range Hood, Refrigerator, Microwave, Vented Exhaust Fan, Trash Compactor, Water Heater, 6 Burner Stove
    • Kitchen Features: Granite Counters, Kitchen Open to Family Room
    • Flooring: Carpet, Wood, Laminate
    • Cooling: Central Air, Zoned
    • Fireplace Features: Family Room, Living Room, Patio, Master Retreat
    • Room Type: Living Room, Master Bedroom, Walk-In Closet, Den, Kitchen, All Bedrooms Up, Master Suite, Laundry, Master Bathroom, Foyer
    • Fireplace: Yes
    • Laundry: Laundry: Yes
    • Laundry: Inside, Dryer Included, Washer Included, In Closet, Washer Hookup
    • Security Features: Carbon Monoxide Detector(s), Smoke Detector(s), 24 Hour Security, Automatic Gate, Card/Code Access, Fire and Smoke Detection System, Gated Community, Gated with Guard, Resident Manager, Closed Circuit Camera(s), Fire Sprinkler System, Security System, Security Lights, Guarded, Wired For Alarm System, Gated with Attendant, Firewall(s)
    • Parking: Garage - Single Door, Garage, Parking Space, Side by Side, Private, Covered, Built-In Storage, Concrete, On Site, See Remarks
    • Direction Faces: South
    • HOA Information: HOA: Yes
    • Pool Features: Community, Association, Fenced, Filtered, Heated, Private, Permits
    • Pool: Yes
    • Spa: Yes
    • Subdivision: Other
    • Spa Features: Association, Heated, Community, In Ground, Bath
    • Property Attached: Yes
    • Construction Materials: Stucco
    • Window Features: Bay Window(s)
    • Heating: Forced Air, Fireplace(s)
    • Interior Features: Beamed Ceilings, High Ceilings, Sunken Living Room, Ceiling Fan(s), Stone Counters
    • Architectural Style: Traditional, See Remarks
    • Foundation Details: Raised
    • Patio and Porch Features: Rear Porch, Brick, Patio, Stone, Enclosed
    • Road Surface Type: Paved
    • Association Amenities: Playground, Management, Outdoor Cooking Area, Pool, Maintenance Grounds, Meeting Room
    • Exterior Features: Rain Gutters, Lighting
    • Water Source: Public
    • Roof: Shingle
    • Bathroom Features: Linen Closet/Storage, Shower, Separate Tub and Shower, Bathtub, Walk-In Shower, Double Sinks in Bath(s), Exhaust Fan(s), Double Sinks in Master Bath, Upgraded, Soaking Tub
    • Fencing: Stucco Wall, Good Condition
    • Accessibility Features: Parking
    • Fencing: Fence: Yes
    • Road Frontage Type: Private Road
    • Heating: Heating: Yes
    • Patio and Porch Features: Patio: Yes
    • Lot Features: Sprinklers: Yes
    • Appliances: Appliances: Yes
    • Sewer: Public Sewer
    • Cooling: Cooling: Yes
    • Community Features: Biking, Park
    • Common Walls: End Unit, No One Above, No One Below, 1 Common Wall
    • Structure Type: Multi Family
    • Door Features: Mirrored Closet Door(s)
    • Entry Location: Entry Location: Entry area & dinner room
    • Road surface type: Paved

    Price history

    DateEventPrice
    4/30/2021Sold$1,620,000+1.3%$793/sqft
    Source: Pasadena Foothills MLS #P1-3856 Report a problem
    3/28/2021Pending sale$1,599,000$783/sqft
    Source: Pasadena Foothills MLS #P1-3856 Report a problem
    3/22/2021Listed for sale$1,599,000+223.7%$783/sqft
    Source: Pasadena Foothills MLS #P1-3856 Report a problem
    8/16/1996Sold$494,000+997.8%$242/sqft
    Source: Public Record Report a problem
    8/2/1995Sold$45,000-90.6%$22/sqft
    Source: Public Record Report a problem
    5/11/1995Sold$479,000$235/sqft
    Source: Public Record Report a problem

    Public tax history

    YearProperty taxesTax assessment
    2025$19,998 +1.3%$1,753,537 +2%
    2024$19,741 +2.7%$1,719,155 +2%
    2023$19,213 +1.8%$1,685,447 +2%
    2022$18,882 +120.8%$1,652,400 +122.3%
    2021$8,552 +0.9%$743,287 +1%
    2020$8,472 $735,667 +2%
    2019$8,472 +4.2%$721,243 +2%
    2018$8,129 $707,102 +2%
    2017$8,129 +1.9%$693,238 +2%
    2016$7,978 +4.5%$679,646 +1.5%
    2015$7,632 +3.4%$669,438 +2%
    2014$7,379 $656,326 +2.5%
    2012-- $640,551 +2%
    2011-- $627,992 +0.8%
    2010-- $623,299 -0.2%
    2009-- $624,781 +2%
    2008-- $612,531 +2%
    2007-- $600,522 +2%
    2006-- $588,748
    2005-- $588,748 +4%
    2004-- $565,889 +1.9%
    2003-- $555,518 +2%
    2002-- $544,626 +4%
    2000-- $523,479

    Find assessor info on the county website

    Neighborhood: 90266

    Nearby schools

    GreatSchools rating
    Schools provided by the listing agent
    • District: Manhattan Unified

    Source: The MLS. This data may not be complete. We recommend contacting the local school district to confirm school assignments for this home.

    Get a cash offer in 3 minutes
    Find out how much your home could sell for in as little as 3 minutes with a no-obligation cash offer.
    Estimated market value
    $2,063,800
    Get a cash offer in 3 minutes
    Find out how much your home could sell for in as little as 3 minutes with a no-obligation cash offer.
    Estimated market value
    $2,063,800