Skip main navigation
Sold for $2,500,000
  • Listing Provided by: Re/Max First Class
    Bought with: Pacifica Properties Group, Inc.
    $2,500,000

    5 Nantucket Pl, Manhattan Beach, CA 90266

    3beds
    1,970sqft
    Townhouse
    Built in 1987
    4,028 Square Feet Lot
    $2,508,900 Zestimate®
    $1,269/sqft
    $7,604 Estimated rent

    Home value

    $2,508,900

    $2.28M - $2.76M

    $7,604/mo

    Zestimate® history
    Loading
    Loading...

    Owner options

    List your home for rent

    $7,604/mo

    Rent Zestimate®

    Find your next renter with Zillow Rental Manager. Plus, with online applications, you can quickly screen prospective tenants – for free.

    Learn more

    $7,604/mo

    Rent Zestimate®

    Refinance and save

    $16,819/mo

    Est. payment

    Refinancing to a lower rate could help reduce your monthly payments and save thousands over the life of the loan.

    See today's rates

    $16,819/mo

    Est. payment

    Explore your selling options

    Work with a Zillow partner agent

    Leverage their expertise and Zillow's premium Showcase listings to get your home seen by more buyers.

    Get started

    List with your own agent

    Get your home in front of millions of buyers by listing it on Zillow.

    Learn how to do it

    Sell it yourself

    Take full control of how buyers see your home on Zillow by listing For Sale by Owner (FSBO).

    List your home

    What's special

    Wine fridgeCul-de-sac with privacyMain floor primary suiteLarge sunlit dining roomUpdated kitchenWalk-in closetVaulted ceilings
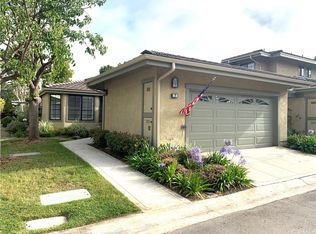
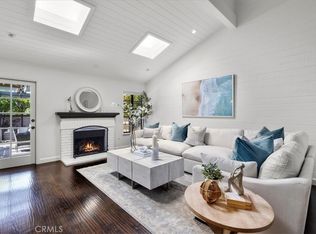
    Ideally situated within the community of the Manhattan Village, this property is tucked away on a cul-de-sac with privacy. This highly sought after plan 8 townhome features a main floor primary suite with a walk-in closet, vaulted ceilings, and French doors leading out to the patio. The updated kitchen is equipped with a built-in 6-burner gas range, wine fridge, and a large breakfast bar open to the family room. A built-in desk and additional cabinet space complement the kitchen in modern design. A moody living room with fireplace, a large sunlit dining room and guest bathroom complete the first floor. The second level features two bedrooms and a bathroom plus a loft with a built-in workspace overlooking the first floor with second level windows that have views of the lush neighborhood. With only one shared wall, there is an abundance of windows surrounded with greenery and there is newly installed central air conditioning. The two-car garage is has an epoxy finish with washer and dryer included. Convenient guest parking is abundant on Nantucket and it has an easy walking path to the community pool, numerous spas, and well-lit and paved sidewalks. The 24 hour security includes the front gate guard, two additional residents only gates (including one at the Village mall entrance) and an overnight roaming guard.

    Zillow last checked:

    Listing updated:

    Listing Provided by:

    Piper Rissmiller DRE #01951596 949-338-7119,

    Re/Max First Class,

    Karen Phillips DRE #01912372,

    Re/Max First Class

    Bought with:

    Kris Terrill, DRE #01243611

    Pacifica Properties Group, Inc.

    Source: CRMLS,MLS#: OC26054332MLS LogoOriginating MLS: California Regional MLS

    Facts & features

    Interior

    Bedrooms & bathrooms
    • Bedrooms: 3
    • Bathrooms: 3
    • Full bathrooms: 3
    • Main level bathrooms: 2
    • Main level bedrooms: 1
    Primary bedroom
    • Features: Main Level Primary
    Primary bedroom
    • Features: Primary Suite
    Bathroom
    • Features: Dual Sinks, Remodeled, Soaking Tub, Upgraded, Walk-In Shower
    Kitchen
    • Features: Kitchen/Family Room Combo, Remodeled, Updated Kitchen
    Other
    • Features: Walk-In Closet(s)
    Heating
    • Central
    Cooling
    • Central Air
    Appliances
    • Included: 6 Burner Stove, Built-In Range, Dishwasher, Gas Range, Dryer, Washer
    • Laundry: In Garage
    Features
    • Beamed Ceilings, Breakfast Bar, Ceiling Fan(s), Cathedral Ceiling(s), Dry Bar, Separate/Formal Dining Room, Intercom, Open Floorplan, Recessed Lighting, Loft, Main Level Primary, Primary Suite, Walk-In Closet(s)
    • Flooring: Wood
    • Has fireplace: Yes
    • Fireplace features: Gas, Living Room
    • Common walls with other units/homes: 1 Common Wall
    Interior area
    • Total interior livable area: 1,970 sqft

    Property

    Parking
    • Total spaces: 2
    • Parking features: Door-Multi, Garage Faces Front, Garage, No Driveway
    • Attached garage spaces: 2
    Features
    • Levels: Two
    • Stories: 2
    • Entry location: 1
    • Patio & porch: Enclosed
    • Pool features: Community, Heated, Association
    • Has view: Yes
    • View description: Neighborhood
    • Waterfront features: Ocean Side Of Freeway
    Lot
    • Size: 4,028 sqft
    • Features: Cul-De-Sac, Lawn, Near Park, Street Level
    Details
    • Parcel number: 4138023103
    • Special conditions: Standard,Trust
    • Other equipment: Intercom

    Construction

    Type & style
    • Home type: Townhouse
    • Property subtype: Townhouse
    • Attached to another structure: Yes
    Condition
    • Updated/Remodeled,Turnkey
    • New construction: No
    • Year built: 1987
    Details
    • Builder model: 8

    Utilities & green energy

    • Sewer: Public Sewer
    • Water: Public

    Community & neighborhood

    Security
    • Security features: Gated with Guard, Gated Community, 24 Hour Security, Security Guard
    Community
    • Community features: Curbs, Street Lights, Sidewalks, Gated, Park, Pool
    Location
    • Region: Manhattan Beach

    HOA & financial

    HOA
    • Has HOA: Yes
    • HOA fee: $830 monthly
    • Amenities included: Controlled Access, Maintenance Grounds, Insurance, Maintenance Front Yard, Outdoor Cooking Area, Barbecue, Picnic Area, Pool, Pet Restrictions, Guard, Spa/Hot Tub, Security
    • Association name: MVHOA
    • Association phone: 310-546-1737

    Other

    Other facts
    • Listing terms: Cash,Cash to New Loan,Conventional,Submit
    • Road surface type: Paved

    Price history

    DateEventPrice
    4/16/2026Sold$2,500,000$1,269/sqft
    Source: CRMLS #OC26054332 Report a problem
    4/8/2026Pending sale$2,500,000$1,269/sqft
    Source: CRMLS #OC26054332 Report a problem
    3/19/2026Contingent$2,500,000$1,269/sqft
    Source: CRMLS #OC26054332 Report a problem
    3/12/2026Listed for sale$2,500,000+127.3%$1,269/sqft
    Source: CRMLS #OC26054332 Report a problem
    6/22/2025Listing removed$8,900$5/sqft
    Source: CRMLS #PW25134665 Report a problem
    6/16/2025Listed for rent$8,900$5/sqft
    Source: CRMLS #PW25134665 Report a problem
    7/21/2004Sold$1,100,000+53%$558/sqft
    Source: Public Record Report a problem
    5/31/2002Sold$719,000$365/sqft
    Source: Public Record Report a problem

    Public tax history

    YearProperty taxesTax assessment
    2025$17,377 +1.4%$1,533,293 +2%
    2024$17,143 +3%$1,503,229 +2%
    2023$16,645 +1.8%$1,473,755 +2%
    2022$16,355 +1.8%$1,444,858 +2%
    2021$16,069 +0.9%$1,416,529 +1%
    2020$15,919 $1,402,005 +2%
    2019$15,919 +4.1%$1,374,515 +2%
    2018$15,291 $1,347,565 +2%
    2017$15,291 +1.9%$1,321,143 +2%
    2016$15,004 +4.4%$1,295,239 +9.5%
    2015$14,367 +9.4%$1,183,000
    2014$13,134 $1,183,000 -3.1%
    2012-- $1,220,728 +10.5%
    2011-- $1,105,000
    2010-- $1,105,000 -7.2%
    2009-- $1,190,673 +2%
    2008-- $1,167,327 +2%
    2007-- $1,144,439 +2%
    2006-- $1,122,000
    2005-- $1,122,000 +50.2%
    2004-- $747,072 +1.9%
    2003-- $733,380 +95.7%
    2002-- $374,662 +4%
    2000-- $360,115

    Find assessor info on the county website

    Neighborhood: 90266

    Nearby schools

    GreatSchools rating
    Schools provided by the listing agent
    • Elementary: Meadows
    • Middle: Manhattan Beach
    • High: Mira Costa

    Source: CRMLS. This data may not be complete. We recommend contacting the local school district to confirm school assignments for this home.

    Get a cash offer in 3 minutes
    Find out how much your home could sell for in as little as 3 minutes with a no-obligation cash offer.
    Estimated market value
    $2,508,900
    Get a cash offer in 3 minutes
    Find out how much your home could sell for in as little as 3 minutes with a no-obligation cash offer.
    Estimated market value
    $2,508,900