Discover your own slice of paradise with this stunning 4-bedroom Colonial, sited on a picturesque corner lot in the desirable Nettie Way subdivision. This charming neighborhood borders Elwood Orchards, offering a perfect blend of cul-de-sac living and New England charm. The main home offers an inviting open-concept design, highlighted by a high-end kitchen with quartz countertops, recessed LED lighting, a magnificent butler’s pantry with ceiling high cabinetry/ floating shelves/ tile backsplash, and wine cooler. All four bedrooms are located on the second floor, including the expansive primary with a beautifully appointed ensuite. The finished lower level offers a walkout basement which lends an easy transition to the backyard. This fully fenced backyard is truly an oasis is designed for year-round enjoyment, featuring a hardscaped patio with a stone fireplace, an inlaid grill with countertop prep space, a pool with a raised deck, and a half basketball court. A spacious detached two-car garage includes a dedicated gym area and a ¾ bath on the first floor (600sqft). The surprise on the second floor is ±1,600 sq. ft. of open-concept space with a kitchenette and flexible-use areas (total of 2200sqft included in Total sqft count). To keep up with the times this home’s attached 2 car garage features an EV car charger and the property includes solar panels to help reduce your utility costs. Don’t miss the opportunity to make this exceptional property your HOME!
Closed
Listed by: BHHS Verani Londonderry • Ben Weigler
Bought with: Jill & Co. Realty Group - Real Broker NH, LLC
$1,170,000
1 Nettie Way, Londonderry, NH 03053
4beds
5,417sqft
Single Family Residence
Built in 2019
1.46 Acres Lot
$1,192,800 Zestimate®
$216/sqft
$7,368 Estimated rent
Home value
$1,192,800
$1.10M - $1.29M
$7,368/mo
Zestimate® history
Owner options
List your home for rent
$7,368/mo
Rent Zestimate®
Find your next renter with Zillow Rental Manager. Plus, with online applications, you can quickly screen prospective tenants – for free.
$7,368/mo
Rent Zestimate®
Refinance and save
$6,292/mo
Est. payment
Refinancing to a lower rate could help reduce your monthly payments and save thousands over the life of the loan.
$6,292/mo
Est. payment
Explore your selling options
Work with a Zillow partner agent
Leverage their expertise and Zillow's premium Showcase listings to get your home seen by more buyers.
Get startedList with your own agent
Get your home in front of millions of buyers by listing it on Zillow.
Learn how to do itSell it yourself
Take full control of how buyers see your home on Zillow by listing For Sale by Owner (FSBO).
List your homeWhat's special
Stone fireplacePicturesque corner lotWalkout basementFully fenced backyardHardscaped patioInlaid grillHalf basketball court
Zillow last checked:
Listing updated:
Listed by:
Ben Weigler,
BHHS Verani Londonderry ben.weigler@verani.com
Bought with:
Amy L Longtin
Jill & Co. Realty Group - Real Broker NH, LLC
Source: PrimeMLS,MLS#: 5032939
Facts & features
Interior
Bedrooms & bathrooms
- Bedrooms: 4
- Bathrooms: 4
- Full bathrooms: 1
- 3/4 bathrooms: 2
- 1/2 bathrooms: 1
Heating
- Propane, Forced Air
Cooling
- Central Air, Mini Split
Appliances
- Included: Dishwasher, Microwave, Gas Range, Refrigerator, Wine Cooler
- Laundry: 2nd Floor Laundry
Features
- Ceiling Fan(s), Dining Area, Kitchen Island, Kitchen/Dining, Kitchen/Family, Kitchen/Living, LED Lighting, Primary BR w/ BA, Natural Light, Walk-In Closet(s), Walk-in Pantry, Wet Bar
- Flooring: Hardwood, Tile
- Basement: Finished,Partially Finished,Storage Space,Walkout,Walk-Out Access
Interior area
- Total structure area: 5,859
- Total interior livable area: 5,417 sqft
- Finished area above ground: 4,787
- Finished area below ground: 630
Property
Parking
- Total spaces: 4
- Parking features: Paved, Attached, Detached
- Garage spaces: 4
Accessibility
- Accessibility features: 1st Floor 1/2 Bathroom
Features
- Levels: Two
- Stories: 2
- Patio & porch: Patio
- Exterior features: Basketball Court, Deck
- Has private pool: Yes
- Pool features: Above Ground
- Has spa: Yes
- Spa features: Heated
- Fencing: Full
Lot
- Size: 1.46 Acres
- Features: Corner Lot, Country Setting, Level
Details
- Additional structures: Outbuilding
- Parcel number: LONDM002L0447
- Zoning description: residential
Construction
Type & style
- Home type: SingleFamily
- Architectural style: Colonial
- Property subtype: Single Family Residence
Materials
- Wood Frame
- Foundation: Concrete
- Roof: Asphalt Shingle
Condition
- New construction: No
- Year built: 2019
Utilities & green energy
- Electric: 200+ Amp Service, Circuit Breakers
- Sewer: Private Sewer
- Utilities for property: Cable
Community & HOA
Location
- Region: Londonderry
Financial & listing details
- Price per square foot: $216/sqft
- Tax assessed value: $808,000
- Annual tax amount: $12,000
- Date on market: 3/20/2025
Price history
| Date | Event | Price |
|---|---|---|
| 5/30/2025 | Sold | $1,170,000-2.5%$216/sqft |
Source:  PrimeMLS #5032939 Report a problem PrimeMLS #5032939 Report a problem | ||
| 4/10/2025 | Contingent | $1,200,000$222/sqft |
Source: PrimeMLS #5032939 Report a problem | ||
| 3/20/2025 | Listed for sale | $1,200,000+128.1%$222/sqft |
Source: PrimeMLS #5032939 Report a problem | ||
| 9/27/2019 | Sold | $526,000$97/sqft |
Source: PrimeMLS #4778701 Report a problem | ||
Public tax history
| Year | Property taxes | Tax assessment |
|---|---|---|
| 2024 | $13,041 +3.1% | $808,000 |
| 2023 | $12,645 +9.6% | $808,000 +29.4% |
| 2022 | $11,535 +17.5% | $624,200 +27.9% |
| 2020 | $9,818 +245350% | $488,200 +224876.9% |
| 2019 | $4 -20% | $217 +0.9% |
| 2018 | $5 | $215 |
Find assessor info on the county website
Neighborhood: 03053
Nearby homes
- $858,2004 bd2 ba2.1k sqft3 Nettie Way, Londonderry, NH 03053Off Market
- $539,0003 bd1 ba1.2k sqft69 Elwood Rd, Londonderry, NH 03053Off Market
- $815,0003 bd3 ba2.1k sqft62 Elwood Rd, Londonderry, NH 03053Sold
- $1,115,0004 bd4 ba2.8k sqft2 Nettie Way, Londonderry, NH 03053Sold
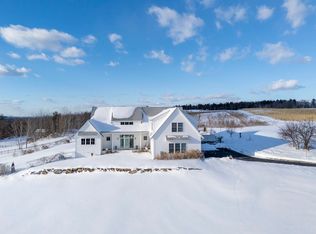
- $752,7003 bd3 ba1.6k sqft68 Elwood Rd, Londonderry, NH 03053Off Market
- $774,7004 bd2 ba2.3k sqft71 Elwood Rd, Londonderry, NH 03053Off Market
- $946,900-- bd2 ba2.7k sqft4 Nettie Way, Londonderry, NH 03053Off Market
- $923,0004 bd3 ba2.5k sqft5 Nettie Way, Londonderry, NH 03053Off Market
Nearby schools
GreatSchools rating
- NAMoose Hill SchoolGrades: PK-KDistance: 2.6 mi
- 5/10Londonderry Middle SchoolGrades: 6-8Distance: 3.1 mi
- 8/10Londonderry Senior High SchoolGrades: 9-12Distance: 2.9 mi
Schools provided by the listing agent
- District: Londonderry School District
Source: PrimeMLS. This data may not be complete. We recommend contacting the local school district to confirm school assignments for this home.
Get a cash offer in 3 minutes
Find out how much your home could sell for in as little as 3 minutes with a no-obligation cash offer.
Estimated market value
$1,192,800
Get a cash offer in 3 minutes
Find out how much your home could sell for in as little as 3 minutes with a no-obligation cash offer.
Estimated market value
$1,192,800
- New Hampshire
- Rockingham County
- Londonderry
- 03053
- 1 Nettie Way
Nearby cities
Nearby zip codes
Other Londonderry Topics
