Skip main navigation
Closed
  • Listed by: EXP Realty • Gretchen Haga
    Bought with: BHHS Verani Londonderry
    $1,115,000

    2 Nettie Way, Londonderry, NH 03053

    4beds
    2,891sqft
    Single Family Residence
    Built in 2019
    1.46 Acres Lot
    $1,124,600 Zestimate®
    $386/sqft
    $5,648 Estimated rent

    Home value

    $1,124,600

    $1.05M - $1.20M

    $5,648/mo

    Zestimate® history
    Loading
    Loading...

    Owner options

    List your home for rent

    $5,648/mo

    Rent Zestimate®

    Find your next renter with Zillow Rental Manager. Plus, with online applications, you can quickly screen prospective tenants – for free.

    Learn more

    $5,648/mo

    Rent Zestimate®

    Refinance and save

    $7,225/mo

    Est. payment

    Refinancing to a lower rate could help reduce your monthly payments and save thousands over the life of the loan.

    See today's rates

    $7,225/mo

    Est. payment

    Explore your selling options

    Work with a Zillow partner agent

    Leverage their expertise and Zillow's premium Showcase listings to get your home seen by more buyers.

    Get started

    List with your own agent

    Get your home in front of millions of buyers by listing it on Zillow.

    Learn how to do it

    Sell it yourself

    Take full control of how buyers see your home on Zillow by listing For Sale by Owner (FSBO).

    List your home

    What's special

    Spectacular sunset viewsBeautiful finishes throughoutOpen and airy atmosphere
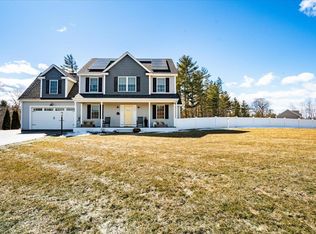
    Welcome to this beautiful and well maintained home in Londonderry, New Hampshire, offering nearly 2,900 square feet of thoughtfully designed living space with four bedrooms and four baths. Set back from the street for added privacy, this home captures sweeping distant views of Merrimack and the Green Mountains, all enhanced by spectacular sunset views that create a truly breathtaking backdrop. Beautiful finishes throughout give the home a new construction feel without the wait. The living room features soaring ceilings and an abundance of windows that fill the space with natural light, creating an open and airy atmosphere. The upgraded kitchen is the heart of the home, showcasing high end finishes, generous space for gathering and entertaining, and a walk in pantry with a charming barn door. The first floor primary suite offers the ease of main level living and includes two closets for exceptional storage. One of the additional bedrooms is ensuite, providing comfort and privacy for guests or family. A spacious mudroom adds everyday convenience, and the three car garage offers ample storage. The fully fenced backyard is ideal for pets, play, and outdoor entertaining, complete with a swim spa for year round enjoyment. An unfinished basement provides endless potential for a future media room, gym, or additional living space. A whole house generator adds peace of mind. Conveniently located close to shopping and major commuter roads, this home seamlessly blends classic charm with modern comforts in a desirable Londonderry location. Welcome home! Subject to Sellers Finding Suitable Housing and no open house scheduled at this time.

    Zillow last checked:

    Listing updated:

    Listed by:

    Gretchen Haga,

    EXP Realty Cell:360-202-6028

    Bought with:

    Amy Miller

    BHHS Verani Londonderry

    Source: PrimeMLS,MLS#: 5076388MLS Logo

    Facts & features

    Interior

    Bedrooms & bathrooms
    • Bedrooms: 4
    • Bathrooms: 4
    • Full bathrooms: 2
    • 3/4 bathrooms: 1
    • 1/2 bathrooms: 1
    Heating
    • Forced Air
    Cooling
    • Central Air
    Appliances
    • Included: Dishwasher, Dryer, Microwave, Mini Fridge, Refrigerator, Washer
    Features
    • Kitchen Island, Kitchen/Living
    • Flooring: Carpet, Tile, Vinyl Plank
    • Basement: Unfinished,Interior Entry
    Interior area
    • Total structure area: 4,654
    • Total interior livable area: 2,891 sqft
    • Finished area above ground: 2,891
    • Finished area below ground: 0

    Property

    Parking
    • Total spaces: 3
    • Parking features: Paved, Visitor
    • Garage spaces: 3
    Accessibility
    • Accessibility features: 1st Floor Bedroom, 1st Floor Full Bathroom, 1st Floor Hrd Surfce Flr, Paved Parking
    Features
    • Levels: Two
    • Stories: 2
    • Exterior features: Deck, Garden, Poultry Coop
    • Has spa: Yes
    • Spa features: Heated
    • Fencing: Full
    Lot
    • Size: 1.46 Acres
    • Features: Landscaped, Neighborhood
    Details
    • Parcel number: LONDM002L0449
    • Zoning description: AR-I
    • Other equipment: Standby Generator

    Construction

    Type & style
    • Home type: SingleFamily
    • Architectural style: Colonial,Craftsman
    • Property subtype: Single Family Residence
    Materials
    • Wood Frame
    • Foundation: Concrete
    • Roof: Asphalt Shingle
    Condition
    • New construction: No
    • Year built: 2019

    Utilities & green energy

    • Electric: Circuit Breakers, Generator
    • Sewer: Private Sewer
    • Utilities for property: Cable, Underground Utilities

    Community & HOA

    Location
    • Region: Londonderry

    Financial & listing details

    • Price per square foot: $386/sqft
    • Tax assessed value: $1,013,500
    • Annual tax amount: $13,675
    • Date on market: 2/11/2026
    • Road surface type: Paved

    Price history

    DateEventPrice
    3/18/2026Sold$1,115,000+1.4%$386/sqft
    Source: PrimeMLS #5076388 Report a problem
    2/16/2026Contingent$1,100,000$380/sqft
    Source: eXp Realty #5076388 Report a problem
    2/11/2026Listed for sale$1,100,000+65.7%$380/sqft
    Source: PrimeMLS #5076388 Report a problem
    9/17/2019Sold$663,800$230/sqft
    Source: Public Record Report a problem

    Public tax history

    YearProperty taxesTax assessment
    2024$16,358 +3.1%$1,013,500
    2023$15,861 +4.8%$1,013,500 +23.8%
    2022$15,130 +16.9%$818,700 +27.2%
    2020$12,946 +323550%$643,769 +296567.8%
    2019$4 -20%$217 +0.9%
    2018$5 $215
    Find assessor info on the county website

    Neighborhood: 03053

    Nearby schools

    GreatSchools rating
    Schools provided by the listing agent
    • Middle: Londonderry Middle School
    • High: Londonderry Senior HS
    • District: Londonderry School District

    Source: PrimeMLS. This data may not be complete. We recommend contacting the local school district to confirm school assignments for this home.

    Get a cash offer in 3 minutes
    Find out how much your home could sell for in as little as 3 minutes with a no-obligation cash offer.
    Estimated market value
    $1,124,600
    Get a cash offer in 3 minutes
    Find out how much your home could sell for in as little as 3 minutes with a no-obligation cash offer.
    Estimated market value
    $1,124,600