Skip main navigation
Sold for $706,000
  • $706,000

    1 Northgate, Goshen, NY 10924

    4beds
    2,535sqft
    Single Family Residence, Residential
    Built in 1998
    2.2 Acres Lot
    $713,600 Zestimate®
    $279/sqft
    $4,063 Estimated rent

    Home value

    $713,600

    $614,000 - $828,000

    $4,063/mo

    Zestimate® history
    Loading
    Loading...

    Owner options

    List your home for rent

    $4,063/mo

    Rent Zestimate®

    Find your next renter with Zillow Rental Manager. Plus, with online applications, you can quickly screen prospective tenants – for free.

    Learn more

    $4,063/mo

    Rent Zestimate®

    Refinance and save

    $4,866/mo

    Est. payment

    Refinancing to a lower rate could help reduce your monthly payments and save thousands over the life of the loan.

    See today's rates

    $4,866/mo

    Est. payment

    Explore your selling options

    Work with a Zillow partner agent

    Leverage their expertise and Zillow's premium Showcase listings to get your home seen by more buyers.

    Get started

    List with your own agent

    Get your home in front of millions of buyers by listing it on Zillow.

    Learn how to do it

    Sell it yourself

    Take full control of how buyers see your home on Zillow by listing For Sale by Owner (FSBO).

    List your home

    What's special

    Cozy gas fireplaceCentral acExpansive yard spaceOwn pondLarge walk-in closetStainless appliancesEn-suite bath
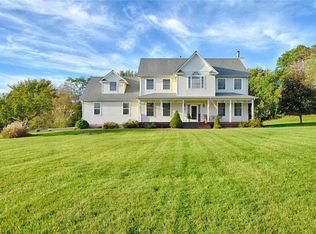
    Located at 1 Northgate in Goshen you will have found the home of your dreams. Available for the first time since originally built and lovingly cared for throughout the years this picturesque home offers the perfect lifestyle. Starting with the fabulous location you will immediately notice the expansive yard space, your own pond and the views from the large covered wraparound porch. The porch invites you to relax and take in serene views. Imagine mornings with coffee watching the water glisten, afternoons reading in the shade, and evenings unwinding as the sun sets across the peaceful landscape. Stepping inside the home you will find the sun-drenched living space featuring large windows throughout the main level. You will notice a formal living room with hardwood floors and providing windows with a view towards your pond, a dining room also featuring hardwood floors as well as a separate entrance to the wraparound porch. Your eat-in kitchen is expansive providing an abundance of storage space, stainless appliances, breakfast bar, reverse osmosis water system, sliders to the private rear porch, and an open concept to the family room. Step into the heart of the home—a spacious family room designed for comfort and gathering. Vaulted cedar lined ceilings create an open, airy feel while an abundance of windows fills the space with natural light and offers beautiful views of the outdoors. At the center, a cozy gas fireplace adds warmth and charm, making this room the perfect spot for family movie nights, entertaining guests, or simply relaxing by the fire. The main level of the home conveniently offers a full laundry room with sink, powder room and access to the two-car garage. Ascending the stairs to the second level you will find 3 guest bedrooms along with a guest bath inclusive of a double vanity. The primary suite offers generous space and comfort with a large walk-in closet plus an additional closet for extra storage. The en-suite bath features a double vanity, jetted soaking tub, and separate shower, creating a private retreat designed for both function and relaxation. Looking for additional space or storage, the nearly 1,500 sq. ft. walk-out basement will surely fit your needs. Enjoy the conveniences of central AC, natural gas, easy clean Pella windows, and the close proximity to the village of Goshen, shopping, parks, restaurants, Legoland, commuter routes, wineries, breweries, orchards, the Heritage trail for walking and biking, and much more.

    Zillow last checked:

    Listing updated:

    Listed by:

    Nicholas Carbone 845-590-9831,

    HomeSmart Homes & Estates 845-547-0005

    Bought with:

    Nicole Isaacs, 10401357917

    Century 21 Full Service Realty

    Source: OneKey® MLS as distributed by MLS GRID,MLS#: 917522MLS Logo

    Facts & features

    Interior

    Bedrooms & bathrooms
    • Bedrooms: 4
    • Bathrooms: 3
    • Full bathrooms: 2
    • 1/2 bathrooms: 1
    Primary bedroom
    • Description: Large primary bedroom with dual closets, one a walk-in.
    • Level: Second
    Bedroom 1
    • Description: Guest bedroom.
    • Level: Second
    Bedroom 2
    • Description: Guest bedroom.
    • Level: Second
    Bedroom 3
    • Description: Guest bedroom.
    • Level: Second
    Primary bathroom
    • Description: Primary en-suite bath features double vanity, soaking tub and shower.
    • Level: Second
    Bathroom 1
    • Description: Full guest bath with double vanity.
    • Level: Second
    Dining room
    • Description: Formal dining room inclusive of hardwood floors and access to the wraparound porch.
    • Level: First
    Family room
    • Description: Stunning family room features natural light, vaulted cedar lined ceilings and gas fireplace.
    • Level: First
    Kitchen
    • Description: Expansive eat-in kitchen providing breakfast bar, dining area, stainless appliances, and an abundance of storage space.
    • Level: First
    Laundry
    • Description: Laundry room with sink on the main level.
    • Level: First
    Lavatory
    • Description: Main level powder room.
    • Level: First
    Living room
    • Description: Inviting formal living room with hardwood floors and views overlooking the pond.
    • Level: First
    Heating
    • Baseboard
    Cooling
    • Central Air
    Appliances
    • Included: Dishwasher, Dryer, Gas Range, Microwave, Refrigerator, Stainless Steel Appliance(s), Washer, Gas Water Heater, Water Softener Owned
    • Laundry: Laundry Room
    Features
    • Cathedral Ceiling(s)
    • Flooring: Carpet, Combination, Tile, Wood
    • Windows: Double Pane Windows
    • Basement: Full,Walk-Out Access
    • Attic: Scuttle
    • Number of fireplaces: 1
    • Fireplace features: Family Room, Gas
    Interior area
    • Total structure area: 4,493
    • Total interior livable area: 2,535 sqft

    Property

    Parking
    • Total spaces: 2
    • Parking features: Driveway, Garage
    • Garage spaces: 2
    • Has uncovered spaces: Yes
    Features
    • Patio & porch: Covered, Deck, Porch, Wrap Around
    • Exterior features: Garden, Lighting, Mailbox, Rain Gutters
    • Has view: Yes
    • View description: Mountain(s), Neighborhood, Panoramic, Water
    • Has water view: Yes
    • Water view: Water
    • Waterfront features: Pond
    Lot
    • Size: 2.2 Acres
    • Features: Corner Lot, Cul-De-Sac, Front Yard, Landscaped, Near Golf Course, Near Public Transit, Near School, Near Shops, Views
    Details
    • Parcel number: 3330890180000001070.2000000
    • Special conditions: None

    Construction

    Type & style
    • Home type: SingleFamily
    • Architectural style: Colonial
    • Property subtype: Single Family Residence, Residential
    Materials
    • Vinyl Siding
    • Foundation: Concrete Perimeter
    Condition
    • Actual
    • Year built: 1998

    Utilities & green energy

    • Sewer: Septic Tank
    • Utilities for property: Cable Available, Electricity Connected, Natural Gas Connected, Phone Available

    Community & HOA

    Community
    • Security: Security System
    HOA
    • Has HOA: No
    Location
    • Region: Goshen

    Financial & listing details

    • Price per square foot: $279/sqft
    • Tax assessed value: $794,200
    • Annual tax amount: $15,225
    • Date on market: 10/2/2025
    • Cumulative days on market: 142 days
    • Listing agreement: Exclusive Right To Sell
    • Electric utility on property: Yes

    Price history

    DateEventPrice
    4/21/2026Sold$706,000-3.2%$279/sqft
    Source: OneKey® MLS as distributed by MLS GRID #917522 Report a problem
    2/21/2026Pending sale$729,000$288/sqft
    Source: OneKey® MLS as distributed by MLS GRID #917522 Report a problem
    10/2/2025Listed for sale$729,000+1115%$288/sqft
    Source: OneKey® MLS as distributed by MLS GRID #917522 Report a problem
    5/14/1999Sold$60,000$24/sqft
    Source: Public Record Report a problem

    Public tax history

    YearProperty taxesTax assessment
    2025-- $285,900
    2024-- $285,900
    2023-- $285,900
    2022-- $285,900
    2021-- $285,900
    2020-- $285,900
    2019-- $285,900
    2018-- $285,900
    2017$13,417 $285,900
    2016-- $285,900
    2015-- $285,900
    2014-- $285,900
    2013-- $285,900
    2012-- $285,900
    2011-- $285,900
    2010-- $285,900
    2009-- $285,900
    2007-- $285,900
    2006-- $285,900
    2005-- $285,900
    2004-- $285,900
    2002-- $285,900
    2001-- $285,900
    2000-- $285,900
    Find assessor info on the county website

    Neighborhood: 10924

    Nearby schools

    GreatSchools rating
    Schools provided by the listing agent
    • Elementary: Scotchtown Avenue
    • Middle: C J Hooker Middle School
    • High: Goshen Central High School

    Source: OneKey® MLS as distributed by MLS GRID. This data may not be complete. We recommend contacting the local school district to confirm school assignments for this home.

    Get a cash offer in 3 minutes
    Find out how much your home could sell for in as little as 3 minutes with a no-obligation cash offer.
    Estimated market value
    $713,600
    Get a cash offer in 3 minutes
    Find out how much your home could sell for in as little as 3 minutes with a no-obligation cash offer.
    Estimated market value
    $713,600