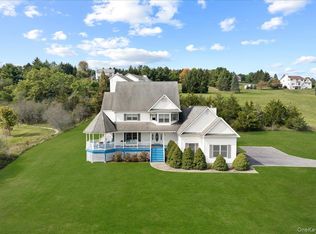
From Ordinary to Extraordinary. Prepare to be captivated by this renovated 4-bedroom, 3-bath contemporary colonial, perfectly perched atop a scenic hill with breathtaking views in one of the area’s most highly sought-after neighborhoods. Thoughtfully reconceptualized with high-end finishes and modern upgrades throughout, this home is the perfect blend of sophistication, comfort, and style. Step inside to a grand two-story foyer where soaring ceilings set the stage for what’s to come. The heart of the home is the stunning kitchen and dining area, featuring quartz countertops, sleek white shaker cabinets, a built-in island microwave, brand-new GE appliances, an oven/range with hood, an oversized sink, and a stylish coffee bar with floating shelves. The spacious family room is an entertainer’s dream, boasting a vaulted ceiling, cozy gas fireplace, a chic wet bar, and quartz countertop. A formal living room with a wood-burning fireplace adds a touch of timeless elegance, while the private first-floor guest room and a bath offers the perfect retreat for visitors or multi-generational living or can be used as a home office. Upstairs, the primary suite is a true sanctuary, complete with a vaulted ceiling, separate serene sitting room, custom walk-in dressing room, and a spa-like ensuite featuring a freestanding soaking tub and oversized glass-enclosed shower. Three additional generously sized bedrooms and a full bath complete the upper level. The lower level offers over 1,000 sqft of endless possibilities—perfect for a future media room, home gym, office, or recreational space.
Outside, enjoy gatherings on the deck, along with a beautifully landscaped sweeping lawn and a freshly sealed driveway. A spacious 3-car garage provides ample storage and parking. But wait… there’s more! This home has been completely refreshed inside and out—paint (interior and stucco exterior), and brand-new hardwood oak floors flow seamlessly throughout. Every bathroom has been updated, and major system upgrades include a new furnace, hot water heater, water softener, and well expansion tank. Additional upgrades include new Jeld-Wen interior doors, a brand-new front door, basement door, and Pella sliding doors, all-new molding and trim, and beautifully refinished foyer stairs with new railings. New interior and exterior light fixtures with recessed lighting have been added throughout. Both fireplaces have been elevated with stunning new stone, marble, and mantels, adding a sophisticated touch to this meticulously upgraded home. Outdoor enhancements continue with a refurbished maintenance-free deck and railings, refinished front steps with new maintenance-free handrails, and more! Located just minutes from top-rated schools, shopping, dining, and all amenities, this home is the total package. Don’t miss your chance to own this extraordinary property—schedule your private tour today!
Sold for $890,000
Zillow last checked:
Listing updated:
Bought with:
Sheyla L. Falesto, 10401340106
Howard Hanna Rand Realty
Source: OneKey® MLS as distributed by MLS GRID,MLS#: 825063
Price history
| Date | Event | Price |
|---|---|---|
| 8/1/2025 | Sold | $890,000-1%$267/sqft |
Source:  OneKey® MLS as distributed by MLS GRID #825063 Report a problem OneKey® MLS as distributed by MLS GRID #825063 Report a problem | ||
| 5/28/2025 | Pending sale | $899,000$270/sqft |
Source: OneKey® MLS as distributed by MLS GRID #825063 Report a problem | ||
| 4/15/2025 | Price change | $899,000-3.2%$270/sqft |
Source: OneKey® MLS as distributed by MLS GRID #825063 Report a problem | ||
| 3/17/2025 | Price change | $929,000-2.1%$279/sqft |
Source: OneKey® MLS as distributed by MLS GRID #825063 Report a problem | ||
| 2/28/2025 | Listed for sale | $949,000+87.9%$285/sqft |
Source: OneKey® MLS as distributed by MLS GRID #825063 Report a problem | ||
| 11/26/2024 | Sold | $505,000-23.5%$151/sqft |
Source: OneKey® MLS as distributed by MLS GRID #H6328112 Report a problem | ||
| 1/11/2024 | Sold | $659,996+10%$198/sqft |
Source: Public Record Report a problem | ||
| 3/30/2023 | Listing removed | -- |
Source:  NY State MLS Report a problem NY State MLS Report a problem | ||
| 10/11/2022 | Listed for sale | $600,000+20%$180/sqft |
Source: NY State MLS #11110780 Report a problem | ||
| 12/8/2004 | Sold | $500,000-4.3%$150/sqft |
Source: Public Record Report a problem | ||
| 7/28/2004 | Sold | $522,500+29.3%$157/sqft |
Source: Public Record Report a problem | ||
| 5/6/2002 | Sold | $403,975+405%$121/sqft |
Source: Public Record Report a problem | ||
| 5/9/2000 | Sold | $80,000+23.1%$24/sqft |
Source: Public Record Report a problem | ||
| 4/29/1997 | Sold | $65,000$19/sqft |
Source: Public Record Report a problem | ||
Get a cash offer in 3 minutes
Find out how much your home could sell for in as little as 3 minutes with a no-obligation cash offer.
Estimated market value
$921,900
