A View from The Top: Enjoy this bright, remodeled 3rd-floor Oak Brook Club condo featuring 2 bedrooms and 2 baths. The renovation included removing some walls for a more open floor plan for today's lifestyle. Generous living room, complete with a gas fireplace, leads to a large balcony, ideal for relaxing and grilling and opens to the dining area and chef's kitchen with lots of storage. Family room offers another relaxing retreat. Spacious primary suite. Bathroom and walk-in closet have been reconfigured. This condo lives like a ranch home with NO STAIRS. (1745 sq.ft.) Windows and sliding doors have been replaced. 1 private storage closet next to unit (7' x 16') and 1 same floor storage locker B31-2. Two parking spaces w/electric charging outlet (A3 & A4) in the climate-controlled garage. Enjoy maintenance-free living at its finest. Located just minutes from Oak Brook Mall, Drury Lane Theatre, Costco, and many restaurants including Antico Posto, Season's 52, Perry's, Wildfire, and Alter Brewing. Easy access to highways. Welcome home!
Closed
$700,000
1 Oak Brook Club Dr APT A301, Oak Brook, IL 60523
2beds
1,745sqft
Condominium, Single Family Residence
Built in 1971
-- sqft lot
$722,300 Zestimate®
$401/sqft
$3,057 Estimated rent
Home value
$722,300
$657,000 - $787,000
$3,057/mo
Zestimate® history
Owner options
List your home for rent
$3,057/mo
Rent Zestimate®
Find your next renter with Zillow Rental Manager. Plus, with online applications, you can quickly screen prospective tenants – for free.
$3,057/mo
Rent Zestimate®
Refinance and save
$6,213/mo
Est. payment
Refinancing to a lower rate could help reduce your monthly payments and save thousands over the life of the loan.
$6,213/mo
Est. payment
Explore your selling options
Work with a Zillow partner agent
Leverage their expertise and Zillow's premium Showcase listings to get your home seen by more buyers.
Get startedList with your own agent
Get your home in front of millions of buyers by listing it on Zillow.
Learn how to do itSell it yourself
Take full control of how buyers see your home on Zillow by listing For Sale by Owner (FSBO).
List your homeWhat's special
Gas fireplaceLarge balconyFamily roomOpen floor planLots of storageSpacious primary suite
Zillow last checked:
Listing updated:
Listed by:
Beverly Lannon 708-705-8472,
Coldwell Banker Realty
Bought with:
Stephen Scheuring
Baird & Warner
Source: MRED as distributed by MLS GRID,MLS#: 12471029
Facts & features
Interior
Bedrooms & bathrooms
- Bedrooms: 2
- Bathrooms: 2
- Full bathrooms: 2
Rooms
- Room types: Foyer, Walk In Closet, Balcony/Porch/Lanai
Primary bedroom
- Features: Flooring (Carpet), Window Treatments (Blinds), Bathroom (Full)
- Level: Main
- Area: 209 Square Feet
- Dimensions: 11X19
Bedroom 2
- Features: Flooring (Carpet), Window Treatments (Blinds)
- Level: Main
- Area: 176 Square Feet
- Dimensions: 11X16
Balcony porch lanai
- Level: Main
- Area: 102 Square Feet
- Dimensions: 6X17
Dining room
- Level: Main
- Area: 110 Square Feet
- Dimensions: 10X11
Family room
- Features: Flooring (Wood Laminate), Window Treatments (Blinds)
- Level: Main
- Area: 192 Square Feet
- Dimensions: 12X16
Foyer
- Features: Flooring (Wood Laminate)
- Level: Main
- Area: 54 Square Feet
- Dimensions: 6X9
Kitchen
- Features: Kitchen (Island, Updated Kitchen)
- Level: Main
- Area: 160 Square Feet
- Dimensions: 10X16
Laundry
- Level: Main
- Area: 24 Square Feet
- Dimensions: 4X6
Living room
- Features: Flooring (Wood Laminate), Window Treatments (Blinds)
- Level: Main
- Area: 306 Square Feet
- Dimensions: 17X18
Walk in closet
- Features: Flooring (Carpet)
- Level: Main
- Area: 66 Square Feet
- Dimensions: 6X11
Heating
- Electric
Cooling
- Central Air
Appliances
- Included: Double Oven, Microwave, Dishwasher, Refrigerator, Washer, Dryer, Disposal, Stainless Steel Appliance(s), Cooktop, Range Hood
- Laundry: Washer Hookup, Electric Dryer Hookup, In Unit, Laundry Closet
Features
- Storage, Walk-In Closet(s)
- Flooring: Laminate
- Windows: Blinds
- Basement: None
- Number of fireplaces: 1
- Fireplace features: Gas Starter, Living Room
Interior area
- Total structure area: 0
- Total interior livable area: 1,745 sqft
Property
Parking
- Total spaces: 2
- Parking features: Heated Garage, Yes, Other, Attached, Garage
- Attached garage spaces: 2
Accessibility
- Accessibility features: No Disability Access
Features
- Exterior features: Balcony
Details
- Parcel number: 0623106106
- Special conditions: List Broker Must Accompany
Construction
Type & style
- Home type: Condo
- Property subtype: Condominium, Single Family Residence
Materials
- Brick
Condition
- New construction: No
- Year built: 1971
- Major remodel year: 2016
Utilities & green energy
- Sewer: Public Sewer
- Water: Lake Michigan
Community & HOA
Community
- Subdivision: Oak Brook Club
HOA
- Has HOA: Yes
- Amenities included: Elevator(s), Exercise Room, Storage, On Site Manager/Engineer, Party Room, Sundeck, Security Door Lock(s)
- Services included: Water, Gas, Parking, Insurance, Security, Cable TV, Clubhouse, Exercise Facilities, Pool, Exterior Maintenance, Lawn Care, Scavenger, Snow Removal, Internet
- HOA fee: $1,272 monthly
Location
- Region: Oak Brook
Financial & listing details
- Price per square foot: $401/sqft
- Annual tax amount: $6,084
- Date on market: 9/13/2025
- Listing terms: Cash
- Ownership: Condo
Price history
| Date | Event | Price |
|---|---|---|
| 1/9/2026 | Sold | $700,000+0.1%$401/sqft |
Source:  MRED as distributed by MLS GRID #12471029 Report a problem MRED as distributed by MLS GRID #12471029 Report a problem | ||
| 1/7/2026 | Pending sale | $699,000$401/sqft |
Source: MRED as distributed by MLS GRID #12471029 Report a problem | ||
| 11/27/2025 | Contingent | $699,000$401/sqft |
Source: MRED as distributed by MLS GRID #12471029 Report a problem | ||
| 10/31/2025 | Price change | $699,000-4.1%$401/sqft |
Source: MRED as distributed by MLS GRID #12471029 Report a problem | ||
| 10/21/2025 | Price change | $729,000-2.8%$418/sqft |
Source: MRED as distributed by MLS GRID #12471029 Report a problem | ||
| 10/7/2025 | Price change | $750,000-2.3%$430/sqft |
Source: MRED as distributed by MLS GRID #12471029 Report a problem | ||
| 10/1/2025 | Price change | $768,000-2.6%$440/sqft |
Source: MRED as distributed by MLS GRID #12471029 Report a problem | ||
| 9/13/2025 | Listed for sale | $788,888+163%$452/sqft |
Source: MRED as distributed by MLS GRID #12471029 Report a problem | ||
| 11/2/2015 | Sold | $300,000$172/sqft |
Source: MRED as distributed by MLS GRID #08992397 Report a problem | ||
Public tax history
Tax history is unavailable.
Neighborhood: 60523
Nearby homes
- $603,600-- bd-- ba1.6k sqft2 Oak Brook Club Dr APT C111, Oak Brook, IL 60523Off Market
- $628,900-- bd-- ba1.6k sqft2 Oak Brook Club Dr APT C112, Oak Brook, IL 60523Off Market
- $545,700-- bd-- ba1.2k sqft2 Oak Brook Club Dr APT C110, Oak Brook, IL 60523Off Market
- $517,9002 bd2 ba1.8k sqft2 Oak Brook Club Dr APT C108, Oak Brook, IL 60523Off Market
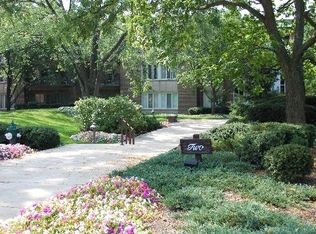
- $478,400-- bd-- ba1.2k sqft2 Oak Brook Club Dr APT C104, Oak Brook, IL 60523Off Market
- $545,0002 bd2 ba1.7k sqft2 Oak Brook Club Dr APT C101, Oak Brook, IL 60523Off Market
- $474,9002 bd2 ba1.3k sqft2 Oak Brook Club Dr APT C109, Oak Brook, IL 60523Off Market
- $689,9002 bd2 ba1.7k sqft2 Oak Brook Club Dr APT B111, Oak Brook, IL 60523Sold
- $520,1002 bd2 ba1.3k sqft2 Oak Brook Club Dr APT B109, Oak Brook, IL 60523Sold
Nearby schools
GreatSchools rating
- 8/10Stella May Swartz Elementary SchoolGrades: 2-4Distance: 0.5 mi
- 9/10John E Albright Middle SchoolGrades: 5-8Distance: 1.2 mi
- 9/10Willowbrook High SchoolGrades: 9-12Distance: 1.6 mi
Schools provided by the listing agent
- Elementary: Salt Creek Elementary School
- Middle: John E Albright Middle School
- High: Willowbrook High School
- District: 48
Source: MRED as distributed by MLS GRID. This data may not be complete. We recommend contacting the local school district to confirm school assignments for this home.
Get a cash offer in 3 minutes
Find out how much your home could sell for in as little as 3 minutes with a no-obligation cash offer.
Estimated market value
$722,300
Get a cash offer in 3 minutes
Find out how much your home could sell for in as little as 3 minutes with a no-obligation cash offer.
Estimated market value
$722,300
- Illinois
- DuPage County
- Oak Brook
- 60523
- 1 Oak Brook Club Dr Apartment A301
Nearby cities
Nearby zip codes
Other Oak Brook Topics
