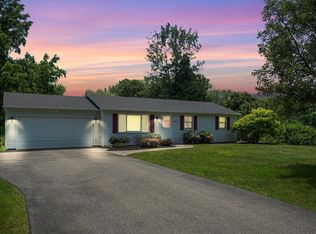
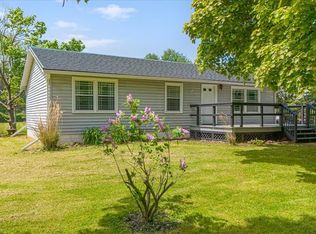
We’re moving closer to work and family. We’ve loved living in this home and we will definitely miss it. We know you’ll love it here! Our home has 4 bedrooms and 2 baths. The master bedroom has cathedral ceilings, a walk-in closet, and a spacious master bath with double sinks and a corner tub. The kitchen has a walk-in pantry and an island plus room for a bistro table set, etc. The dishwasher is a Bosch and is new in the last few years. The stove and fridge are as is. From the kitchen window you’ll see bluejays, cardinals, goldfinches, many other birds and sometimes even deer! Living room and dining room are open and have cathedral ceilings. We are nestled in wooded Orchard Grove Village off 104 past Tops Markets. The neighborhood is quiet and the neighbors are pleasant. The yard is about 1/4 acre and backs up to a path and woods where wild raspberries grow by the thousands in the summer and fireflies light up the nights! We just bought a new washer and gas dryer with warranties in September. We were planning to bring those with us when we moved. However, in October we found a townhouse and it’s all electric! At this point we plan to sell the dryer and bring the washer with us. However, the washer and dryer could possibly be negotiable up until we move. The home will be available within a day or so after our move date. Lot rent is only $400/mo. RGE has been around $150/mo. or less for the last several years. Orchard Grove Village pays water and trash. Please plan to arrange your own financing or pay cash. We will not be owner financing. You’ll need to be approved by Orchard Grove Village. We have not had pets in the home, however pets are allowed in the park. Please check with Orchard Grove Village for specific rules and regulations. We’re asking $32,000 for our spacious, move-in ready, 1550 sq. ft., 1995 mobile home based on months of looking at mobile homes currently on the market and recent sales. We have priced our home low to sell quickly. We know that you’ll love it here. Contact us to schedule a showing. living room: 12’8 x 18’7” dining room: 12”9 x 9’5” kitchen: 12’4” x 12’4” master bdrm: 12’8” x 12’8” bdrm 2: 10’5” x 11’8” bdrm 3: 10’2” x 11’4” bdrm 4: 10’4” x 9’7”
This property is not currently displayed as for sale or rent on Zillow. This may be different from what's on other websites or public sources.