Skip main navigation
Closed
  • $220,000

    2248 Bear Creek Dr, Ontario, NY 14519

    3beds
    1,092sqft
    Single Family Residence
    Built in 1988
    0.46 Acres Lot
    $271,400 Zestimate®
    $201/sqft
    $2,557 Estimated rent

    Home value

    $271,400

    $258,000 - $285,000

    $2,557/mo

    Zestimate® history
    Loading
    Loading...

    Owner options

    List your home for rent

    $2,557/mo

    Rent Zestimate®

    Find your next renter with Zillow Rental Manager. Plus, with online applications, you can quickly screen prospective tenants – for free.

    Learn more

    $2,557/mo

    Rent Zestimate®

    Refinance and save

    $1,679/mo

    Est. payment

    Refinancing to a lower rate could help reduce your monthly payments and save thousands over the life of the loan.

    See today's rates

    $1,679/mo

    Est. payment

    Explore your selling options

    Work with a Zillow partner agent

    Leverage their expertise and Zillow's premium Showcase listings to get your home seen by more buyers.

    Get started

    List with your own agent

    Get your home in front of millions of buyers by listing it on Zillow.

    Learn how to do it

    Sell it yourself

    Take full control of how buyers see your home on Zillow by listing For Sale by Owner (FSBO).

    List your home

    What's special

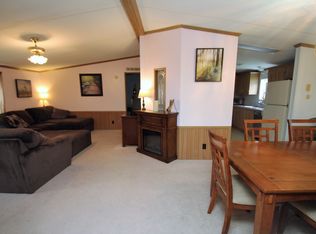
    Check out this updated ranch in a serene location at 2248 Bear Creek Drive, Ontario, NY 14519! Situated on a spacious lot bordered by Bear Creek and town-owned land to the rear, this home provides ample privacy for outdoor enjoyment and gatherings. Enjoy peace of mind with a newly installed Pebble-coated Metal Roof boasting a 50-year Warranty. Discover numerous updates, including windows, laminate flooring, and bathrooms. The fully finished basement offers additional living space with a laundry room, third bedroom, full bathroom, workshop/storage area, exercise space, and convenient egress stairs leading to the covered deck. The listed square footage does not include the basement area. Conveniently located less than 2 miles from Bear Creek Harbor boat launch, 2.5 miles from Casey Park Trail & Recreation Center, and Tops grocery store for all your shopping needs. This fantastic home offers great value – don't miss out! Showings begin immediately; Delayed Negotiations until 5/28 at 2 PM. Please give 24 hours for the life of the offer.

    Zillow last checked:

    Listing updated:

    Listed by:

    Nicholas Kneut 585-469-9229,

    Cornerstone Realty Associates,

    Raymond Luke Cino 315-524-7320,

    Cornerstone Realty Associates

    Bought with:

    Robert Piazza Palotto, 10311210084

    High Falls Sotheby's International

    Source: NYSAMLSs,MLS#: R1539433MLS LogoOriginating MLS: Rochester

    Facts & features

    Interior

    Bedrooms & bathrooms
    • Bedrooms: 3
    • Bathrooms: 2
    • Full bathrooms: 2
    • Main level bathrooms: 1
    • Main level bedrooms: 2
    Bedroom 1
    • Dimensions: 25.00 x 11.00
    Bedroom 2
    • Dimensions: 12.00 x 10.00
    Kitchen
    • Level: First
    • Dimensions: 12.00 x 13.00
    Living room
    • Level: First
    • Dimensions: 12.00 x 17.00
    Other
    • Level: First
    • Dimensions: 8.00 x 12.00
    Other
    • Dimensions: 21.00 x 13.00
    Heating
    • Electric, Hot Water
    Appliances
    • Included: Dishwasher, Electric Water Heater, Free-Standing Range, Oven, Refrigerator
    Features
    • Ceiling Fan(s), Eat-in Kitchen, Separate/Formal Living Room, Pantry, Solid Surface Counters, Bedroom on Main Level
    • Flooring: Carpet, Laminate, Tile, Varies
    • Basement: Finished,Sump Pump
    • Has fireplace: No
    Interior area
    • Total structure area: 1,092
    • Total interior livable area: 1,092 sqft

    Property

    Parking
    • Parking features: No Garage
    Features
    • Levels: One
    • Stories: 1
    • Patio & porch: Deck
    • Exterior features: Blacktop Driveway, Deck, Private Yard, See Remarks
    • Waterfront features: River Access, Stream
    Lot
    • Size: 0.46 Acres
    • Dimensions: 89 x 210
    • Features: Agricultural, Rectangular, Rectangular Lot
    Details
    • Additional structures: Shed(s), Storage
    • Parcel number: 54340006311800076298820000
    • Special conditions: Standard

    Construction

    Type & style
    • Home type: SingleFamily
    • Architectural style: Ranch
    • Property subtype: Single Family Residence
    Materials
    • Vinyl Siding, Copper Plumbing
    • Foundation: Block
    • Roof: Metal
    Condition
    • Resale
    • Year built: 1988

    Utilities & green energy

    • Electric: Circuit Breakers
    • Sewer: Connected
    • Water: Connected, Public
    • Utilities for property: Cable Available, High Speed Internet Available, Sewer Connected, Water Connected

    Community & HOA

    Location
    • Region: Ontario

    Financial & listing details

    • Price per square foot: $201/sqft
    • Tax assessed value: $169,900
    • Annual tax amount: $5,050
    • Date on market: 5/21/2024
    • Cumulative days on market: 7 days
    • Listing terms: Cash,Conventional,FHA,USDA Loan,VA Loan

    Price history

    DateEventPrice
    6/28/2024Sold$220,000+29.5%$201/sqft
    Source: NYSAMLSs #R1539433 Report a problem
    5/30/2024Pending sale$169,900$156/sqft
    Source: NYSAMLSs #R1539433 Report a problem
    5/21/2024Listed for sale$169,900+9.7%$156/sqft
    Source: NYSAMLSs #R1539433 Report a problem
    6/30/2023Sold$154,900$142/sqft
    Source: Public Record Report a problem
    10/6/2021Listing removed--
    Source: NYSAMLSs #R1367976 Report a problem
    9/22/2021Listed for sale$154,900+124.5%$142/sqft
    Source: NYSAMLSs #R1367976 Report a problem
    10/9/2020Sold$69,000-37.2%$63/sqft
    Source: Public Record Report a problem
    10/28/2019Listing removed$109,900$101/sqft
    Source: RE/MAX Realty Group #R1209426 Report a problem
    9/17/2019Pending sale$109,900$101/sqft
    Source: RE/MAX Realty Group #R1209426 Report a problem
    7/12/2019Listed for sale$109,900$101/sqft
    Source: RE/MAX Realty Group #R1209426 Report a problem

    Public tax history

    YearProperty taxesTax assessment
    2025-- $169,900
    2024-- $169,900
    2023-- $169,900
    2022-- $169,900
    2021-- $169,900 +51.4%
    2020-- $112,200
    2019-- $112,200
    2018-- $112,200
    2017$3,448 $112,200
    2016-- $112,200 +7.9%
    2015-- $104,000
    2014-- $104,000
    2013-- $104,000
    2012-- $104,000
    2011-- $104,000
    2010-- $104,000 +3.2%
    2009-- $100,800
    2008-- $100,800
    2007-- $100,800 +4%
    2006-- $96,900
    2005-- $96,900
    2004-- $96,900 +5%
    2003-- $92,300
    2002-- $92,300 +16.5%
    2001-- $79,200
    2000-- $79,200
    Find assessor info on the county website

    Neighborhood: 14519

    Nearby schools

    GreatSchools rating
    Schools provided by the listing agent
    • District: Wayne

    Source: NYSAMLSs. This data may not be complete. We recommend contacting the local school district to confirm school assignments for this home.

    Sell for more on Zillow
    Get a Zillow Showcase℠ listing at no additional cost and you could sell for .
    $271,400
    2% more
    +$5,428
    With Zillow Showcase(estimated)
    $276,828